Planning Low-Voltage Distribution in Birmingham
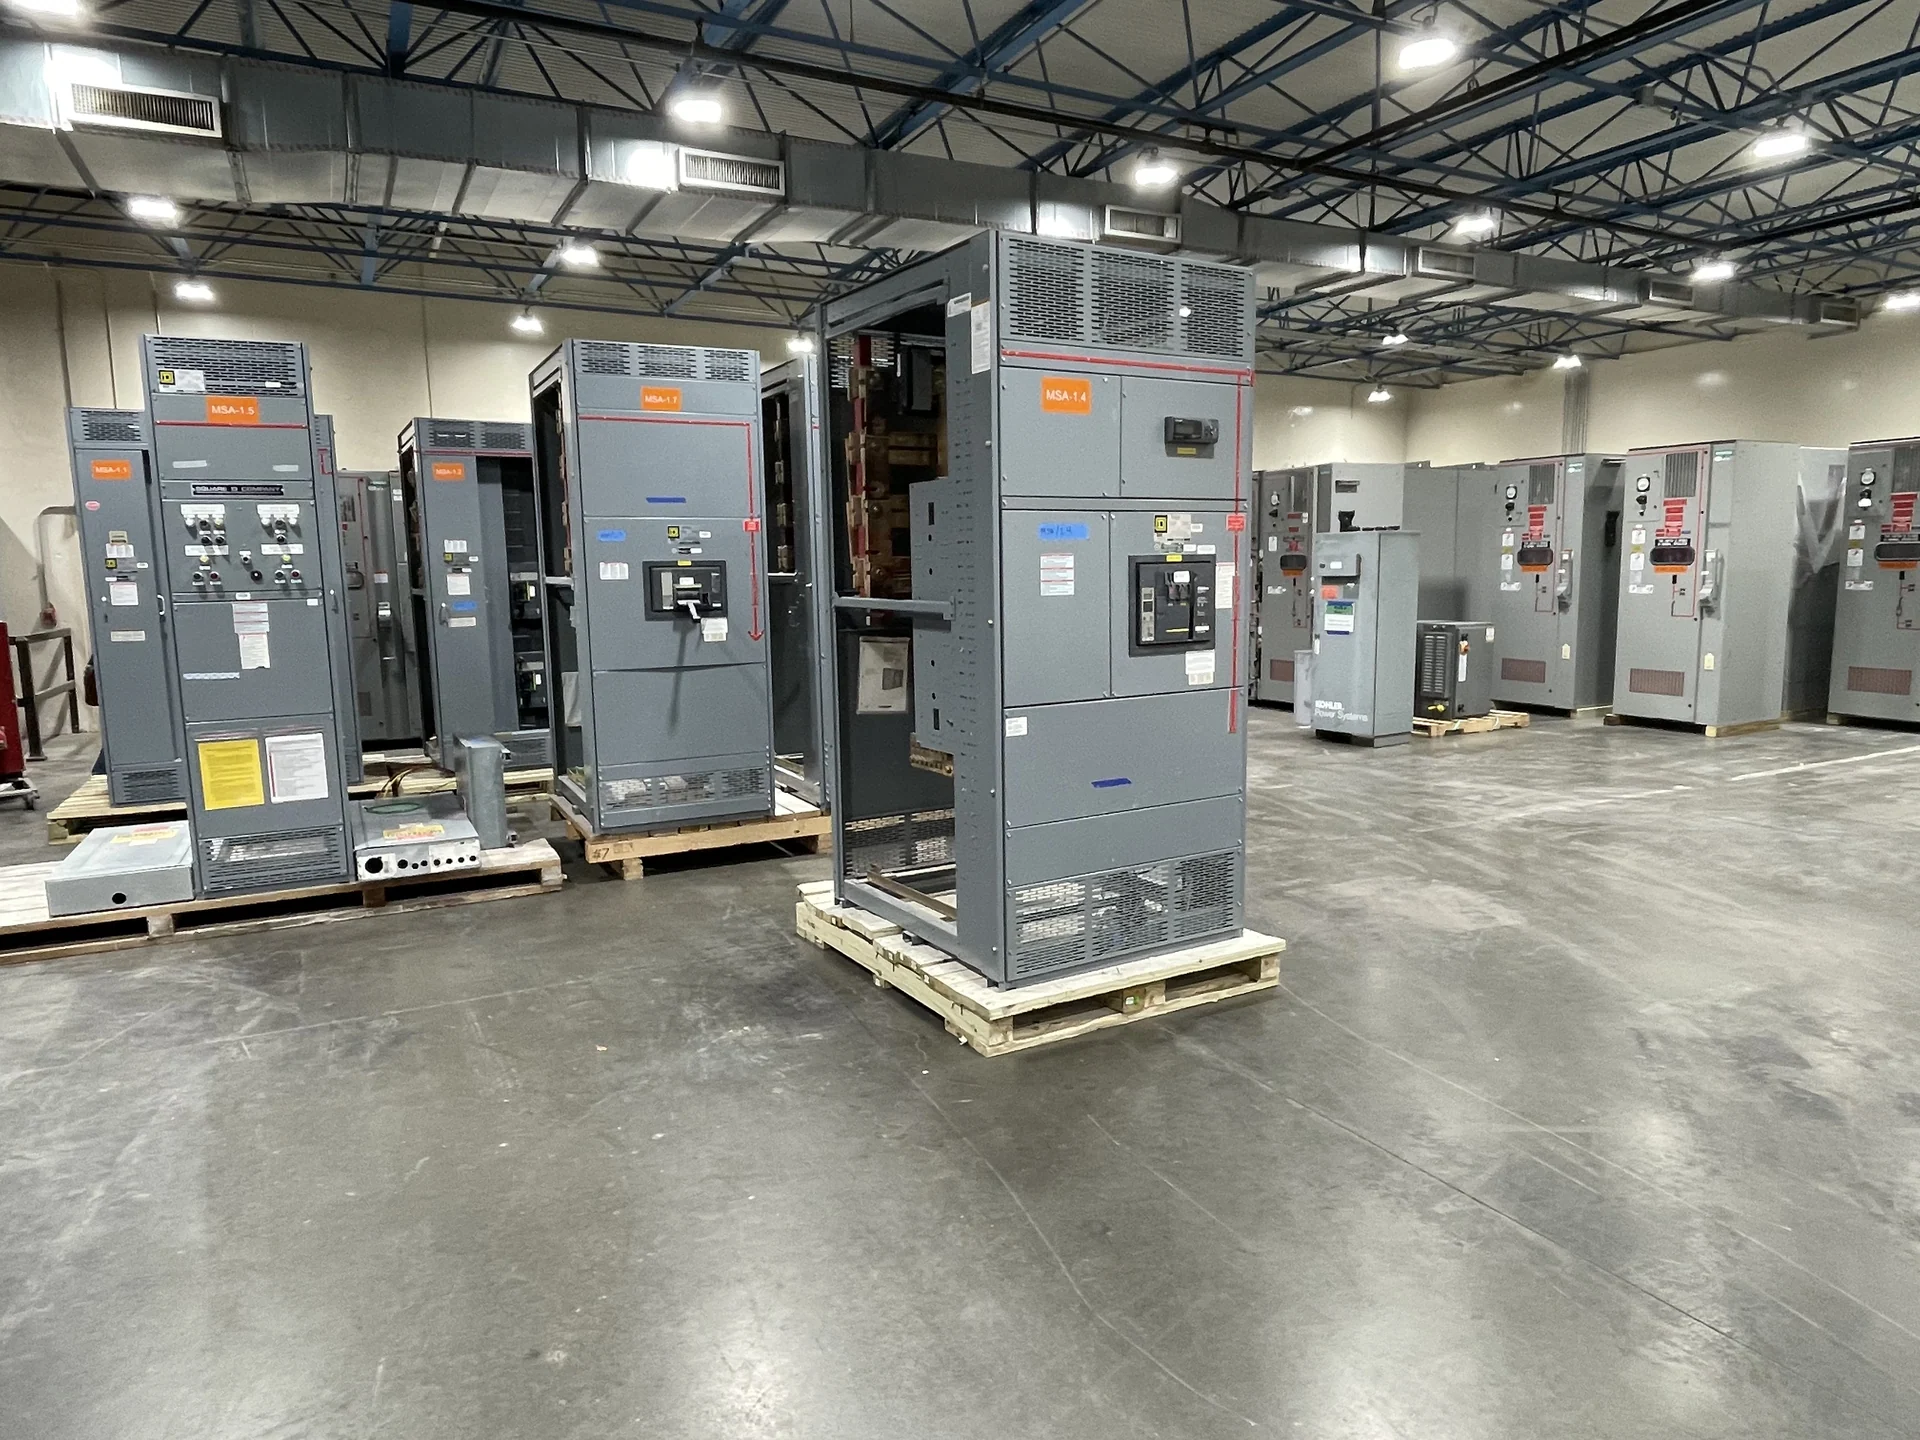
Commercial building projects in Birmingham, Alabama may require new low-voltage switchgear when a service entrance, feeder lineup, tenant expansion, or major renovation changes the distribution plan. The right equipment begins with the electrical design rather than a product label: identify nominal voltage, phase and wire arrangement, continuous load, available fault current, service requirements, and the operating sequence. A manufacturer can then develop a custom assembly around the approved one-line diagram, building constraints, maintenance access, and interfaces that the electrical engineer and installing contractor must coordinate.
Confirm Ratings Before Requesting a Quote
A useful quote request for Birmingham commercial distribution should state the main and feeder ratings, protective-device types, interrupting or withstand requirements as applicable, metering provisions, grounding method, enclosure environment, and space reserved for future circuits. Include the latest one-line diagram, load calculations, short-circuit study inputs, room dimensions, cable-entry direction, and equipment access path when available. If the building has phased construction or tenant turnover, explain which sections must operate together and which future provisions are genuinely required, so the proposed lineup does not rely on assumptions.
Choose a Practical Switchgear Configuration
Commercial switchgear configuration should reflect how the facility will be operated, inspected, expanded, and maintained. Main-and-feeder arrangements can be organized around the building service and distribution plan; a main-tie-main concept may be considered only when the source arrangement, interlocking logic, and operating sequence justify it. Fixed or drawout protective devices involve different space, access, and maintenance considerations. The design should also address bus material, conductor routing, control wiring, metering, labeling, and compartment access rather than comparing ampere values alone.
Account for the Electrical Room and Site
The equipment room often determines whether a technically suitable lineup is practical to install. Document wall locations, working clearances, door and corridor dimensions, floor conditions, lifting route, cable trench or overhead entry, ventilation, and the direction of future extensions. Birmingham project teams should also coordinate local authority, utility, engineer-of-record, and building requirements as applicable; those requirements can affect service equipment, metering, disconnects, grounding, and inspection documentation. A final layout should be reviewed against the actual site instead of assuming that a standard footprint will fit.
Coordinate Protection and Controls
Protective coordination connects the switchgear specification to the entire commercial building system. The engineer should review upstream service data, transformer impedance, downstream feeder and branch protection, motor or other large-load characteristics, and the desired response to faults. Specify control power, shunt or undervoltage functions, interlocks, alarms, communication points, and metering data only when the operating concept calls for them. Settings and time-current decisions belong to the project design and study; the manufacturer builds the agreed arrangement and documents the supplied components.
Review Drawings, Testing, and Delivery
Before fabrication, request drawings that show the enclosure dimensions, device arrangement, bus layout, cable spaces, terminals, nameplates, and connection points. Establish which submittals require engineer approval and which inspection or functional checks will be recorded. Any standard or listing requirement, including possible UL 891 applicability, must be evaluated and confirmed for the particular assembly rather than assumed from the term switchgear. Switchgear Builders manufactures new custom electrical switchgear in the United States with American components and can coordinate nationwide shipping details around packaging, destination access, freight responsibilities, and receiving plans.
Prepare a Complete Birmingham Project Inquiry
When contacting a manufacturer, summarize the Birmingham site, project stage, required equipment type, voltage and current information, source and feeder count, physical dimensions, environmental conditions, documentation expectations, and desired commercial follow-up. Attach drawings and identify questions that remain open, such as utility metering, future capacity, or installation sequencing. Asking for a custom switchgear quote with consistent technical inputs makes comparisons more meaningful and helps separate required scope from optional features. The customer purchases new equipment directly from the manufacturer, with final design, applicability, and shipping terms confirmed for that project.