Start with the Building's Electrical Distribution Plan
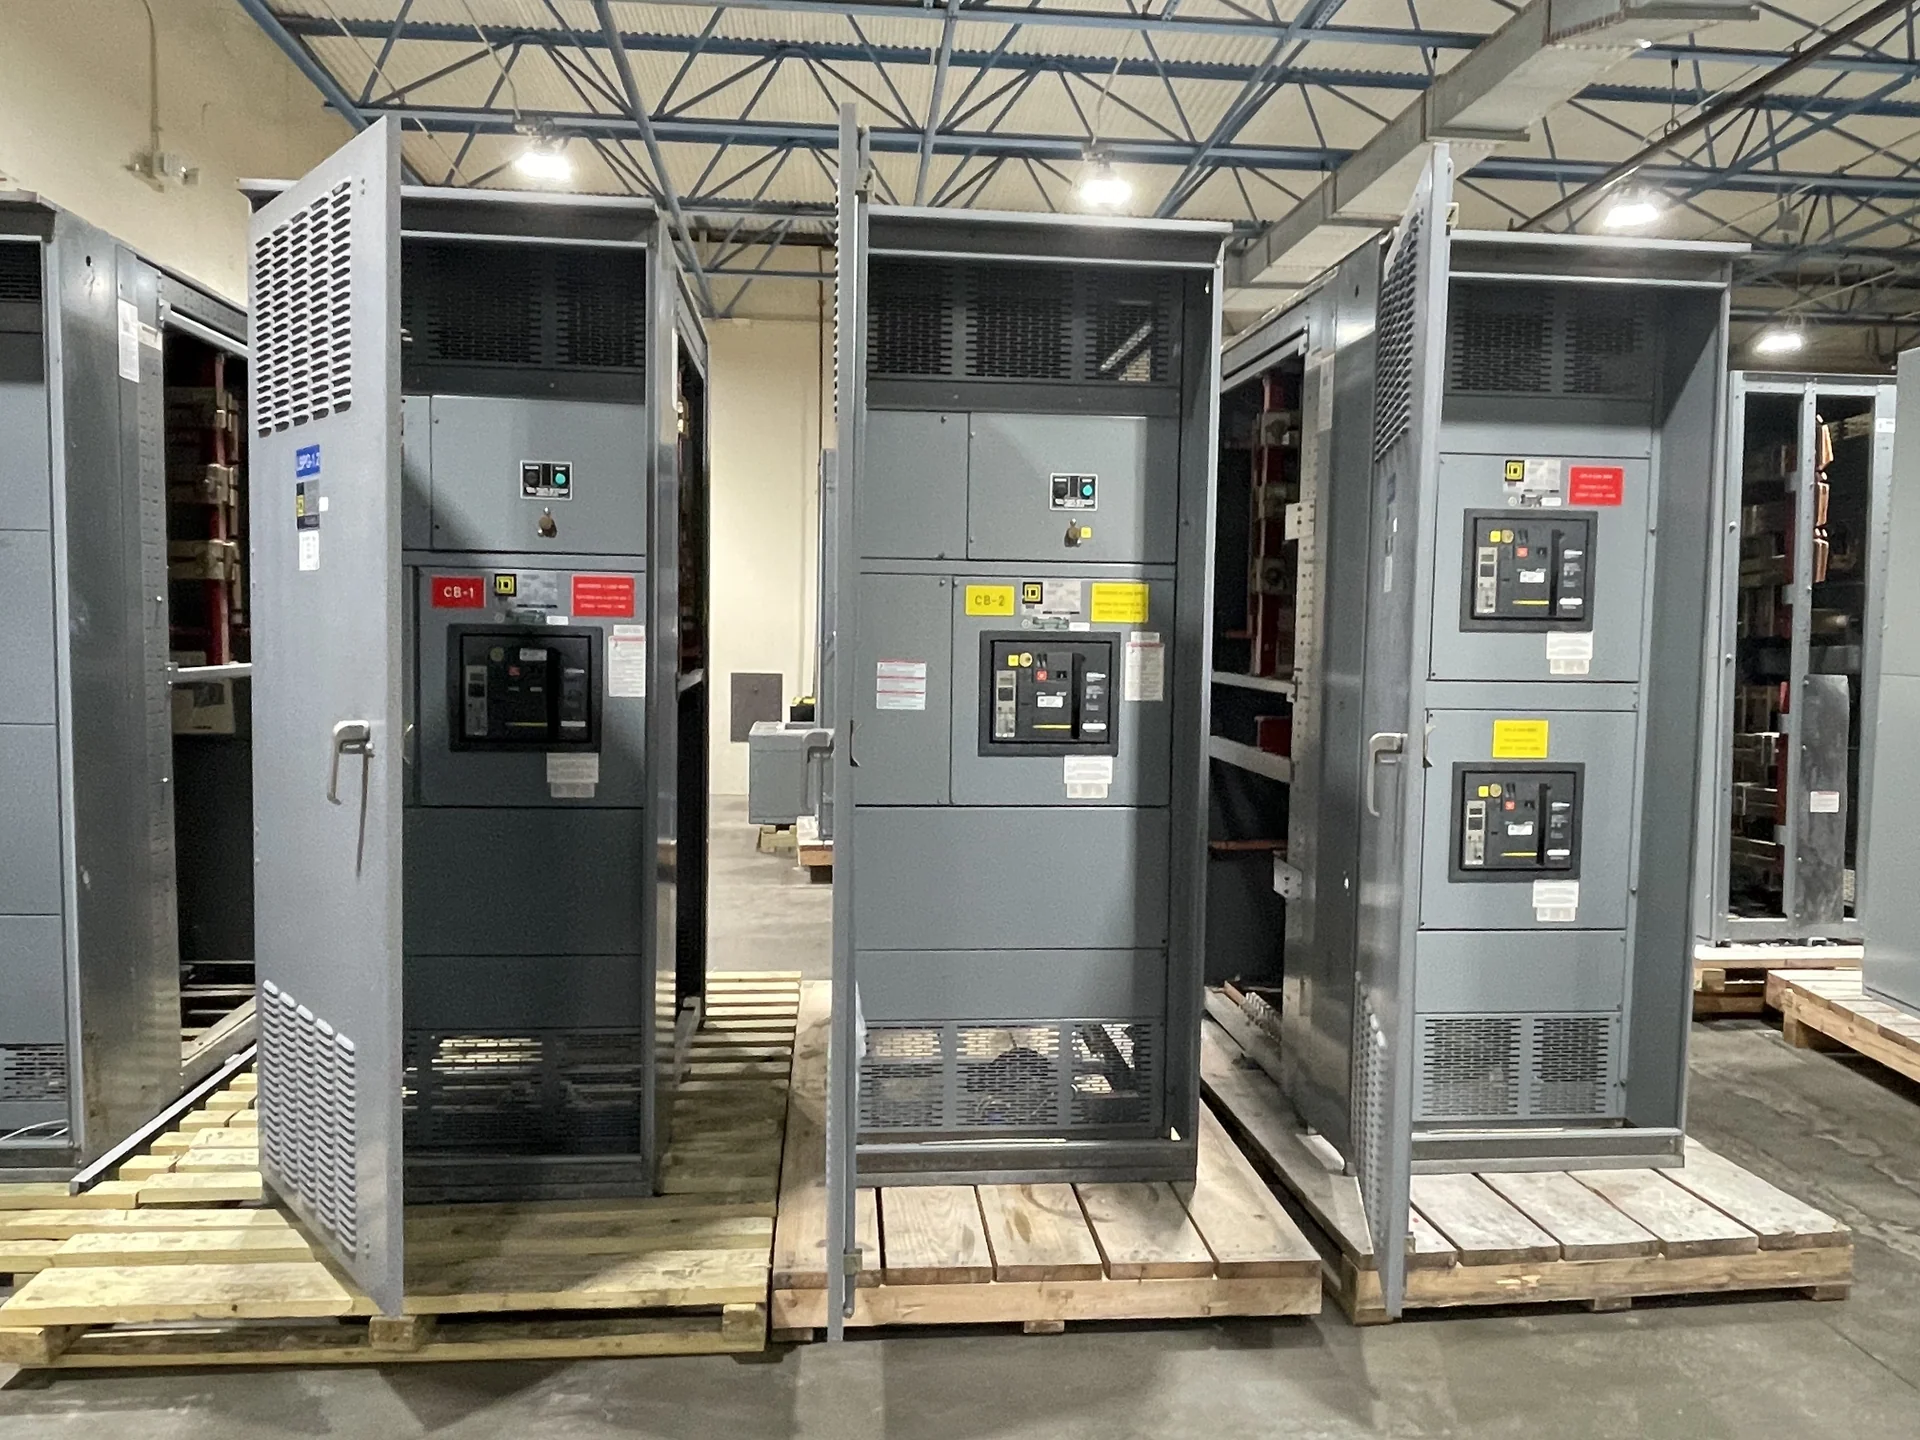
Switchgear for commercial buildings should be selected from the electrical distribution plan rather than from a product name alone. The design team should identify the utility or other source interface, service voltage, phase and wire arrangement, available fault current, continuous load, feeder count, and grounding method. Those inputs establish the equipment ratings and the physical arrangement that a manufacturer must build. Switchgear Builders manufactures new electrical switchgear in the United States, custom to specification, using American components and supplying projects nationwide. Each inquiry should still be reviewed against the project's drawings, applicable requirements, and installation conditions.
Coordinate Service Equipment and Source Interfaces
Commercial building service equipment sits at the intersection of utility requirements, protection design, metering, and downstream distribution. Before requesting a quote, provide the one-line diagram, service characteristics, utility comments when available, main disconnect arrangement, metering provisions, and the specified short-circuit information. Confirm whether the equipment is indoors or outdoors, how conductors will enter, and how installers will move and position the lineup. A manufacturer can then develop a practical enclosure and bus arrangement instead of guessing at cable space, access, or source connections. Any service-entrance designation, utility approval, and project standard must be confirmed for the specific job.
Plan Tenant and Feeder Distribution
Tenant distribution often changes the balance between present capacity, metering needs, and future flexibility. The equipment schedule should distinguish tenant feeders from house loads, identify feeder protective devices, reserve space only where it is actually required, and show how each circuit will be labeled and accessed. Consider whether separate sections, vertical bus arrangements, or coordinated downstream panelboards make installation and maintenance clearer. Electrical contractors also need conductor sizes, entry direction, termination space, equipment dimensions, and lifting information. These details connect the custom lineup to the building's rooms, risers, and tenant improvement boundaries without assuming a universal commercial layout.
Make Load Growth a Documented Design Choice
Load growth should be expressed as an engineering decision, not an undefined request for extra capacity. Compare the calculated demand with continuous current requirements, feeder ratings, transformer interfaces, available space, and the expected sequence of occupancy or renovation. Future provisions can affect enclosure dimensions, bus configuration, protective-device selection, spare compartments, and the distribution room footprint, while oversizing can add cost and consume valuable working space. Ask the engineer to identify which circuits are genuinely planned, which spaces are reserved, and which assumptions require later verification. A custom manufacturer can use that documented scope to separate required equipment from optional provisions in the quotation.
Review Protection, Controls, and Documentation
A commercial-building lineup is more useful when its protective and control details are coordinated before fabrication. Provide the desired main and feeder device types, interrupting or short-circuit requirements, metering points, alarm contacts, shunt or undervoltage functions when applicable, interlocks, and operating sequence. The engineer should review time-current coordination, arc-flash study inputs, grounding and bonding, and working clearances as part of the project design; equipment construction alone does not replace those studies. Request drawings that show dimensions, device identification, bus details, terminal points, and connection interfaces, then establish the review and revision process before release.
Prepare a Complete Manufacturer Quote Request
For a useful quote, send the project location, one-line diagram, equipment schedule, specifications, room dimensions, access path, environmental conditions, required documentation, testing expectations, and target commercial terms. State whether the lineup replaces existing service equipment or supports new construction, and identify outage, phasing, rigging, and receiving constraints without assuming a delivery date. Switchgear Builders can manufacture new custom equipment for commercial-building applications and coordinate nationwide shipping; destination, packaging, freight responsibilities, and site access must be defined for the individual project. Compare proposals using the same ratings, inclusions, exclusions, drawings, test records, and shipping assumptions so the lowest apparent price does not conceal missing scope.