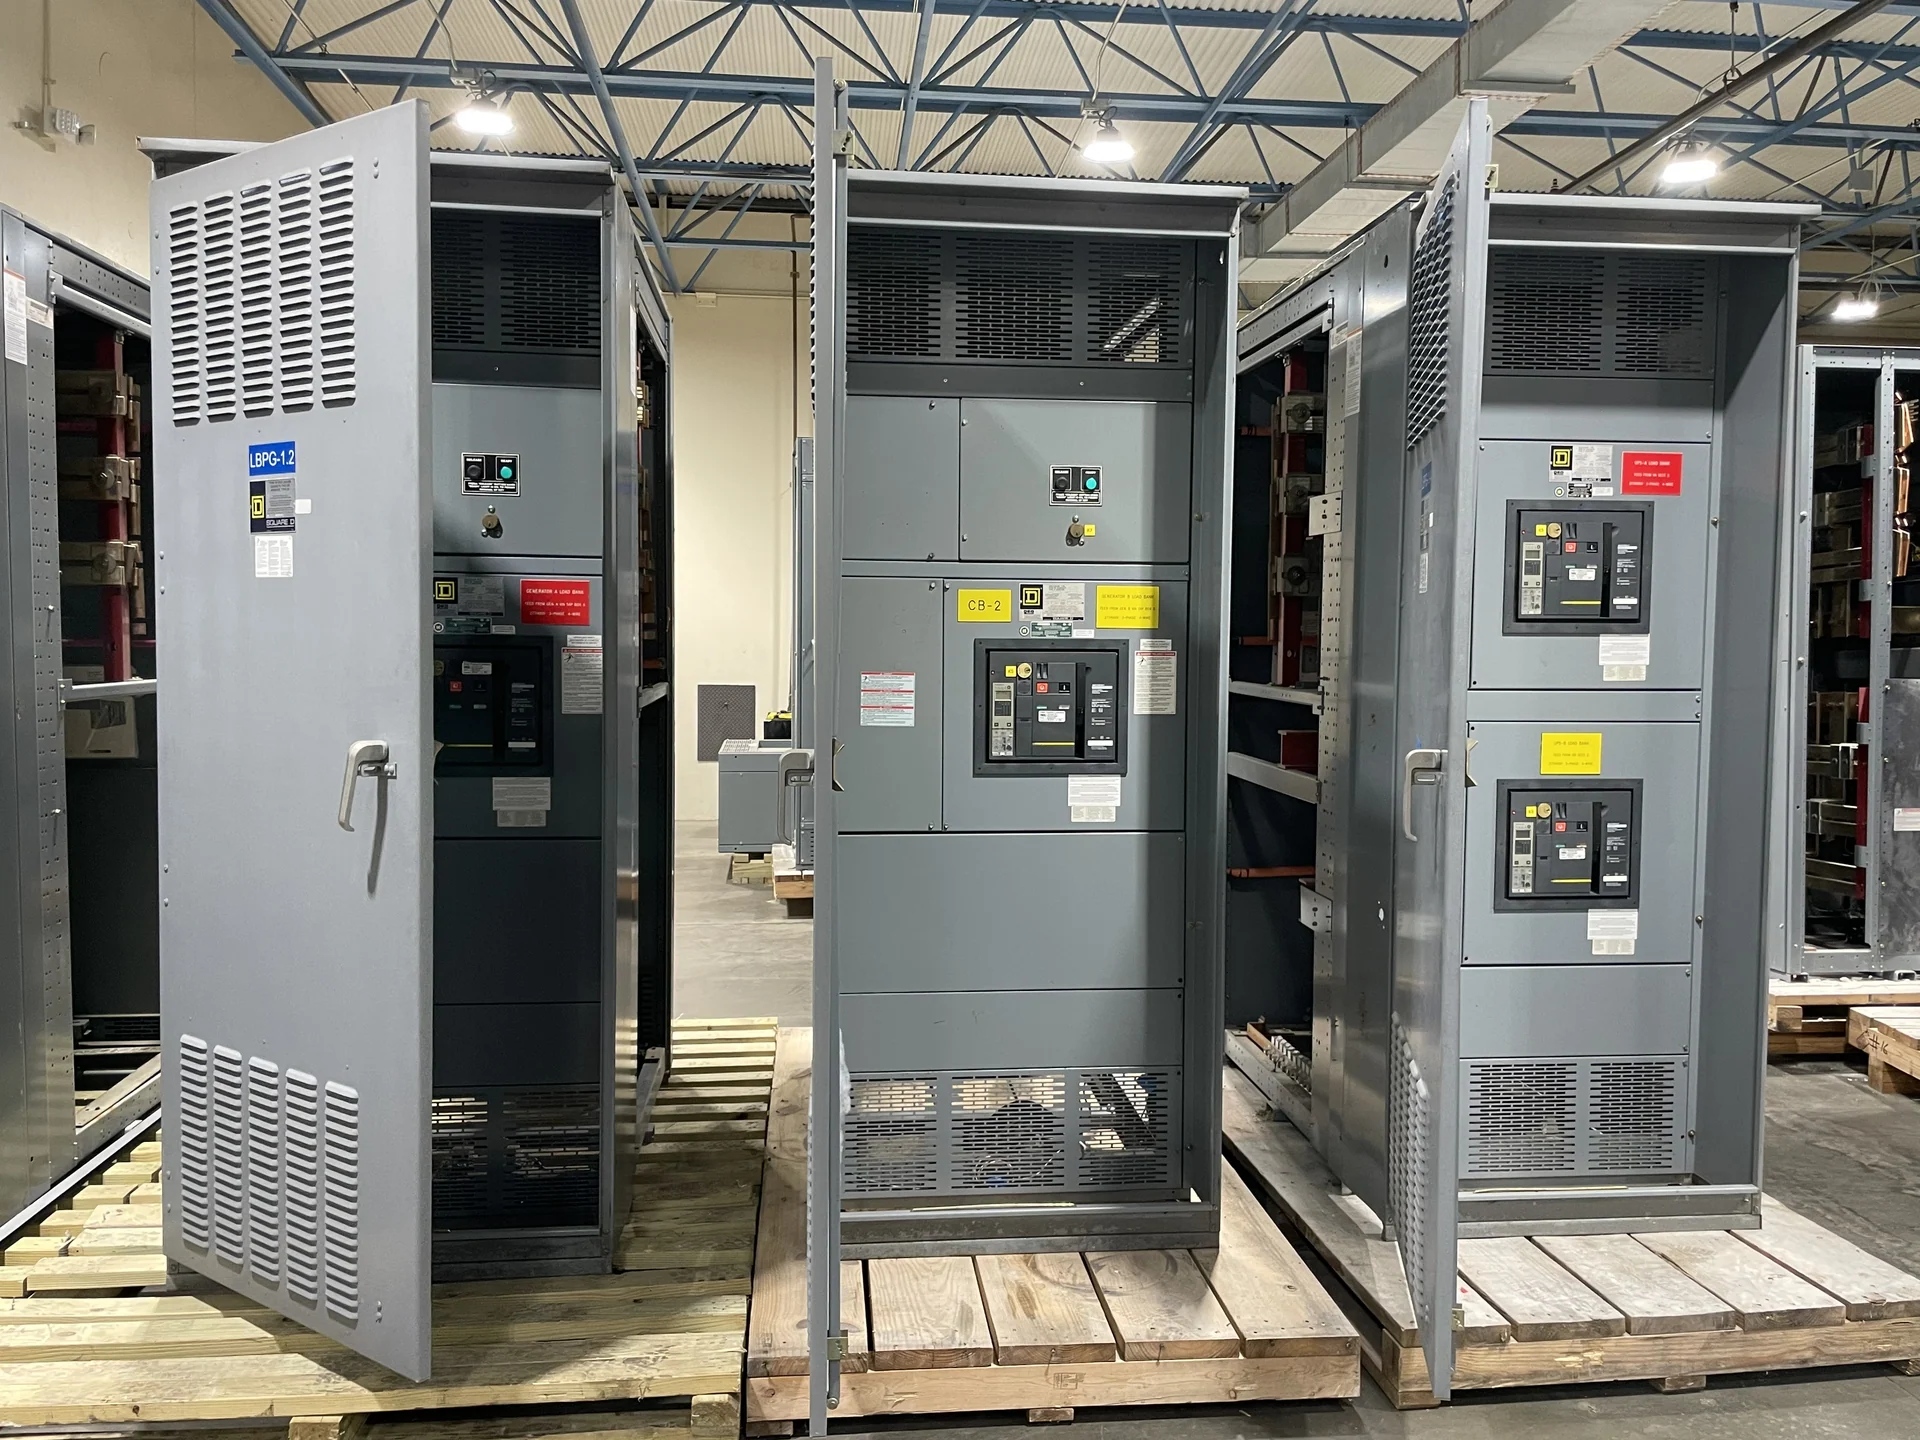
Plan the Cedar Rapids Expansion Around the Electrical System
A Cedar Rapids facility expansion should begin with the electrical story, not with an enclosure size. Define the utility service, nominal voltage, phase, grounding method, existing distribution lineup, calculated loads, and proposed new feeders. A one-line diagram, load schedule, site plan, and available-fault-current information give the manufacturer a practical basis for developing new custom switchgear. Identify whether the work adds production equipment, building area, HVAC, process loads, or standby sources, because each can change bus capacity, protection, metering, controls, and the physical arrangement. Switchgear Builders manufactures new electrical switchgear in the United States, builds it to project requirements with American components, and supplies equipment for nationwide shipping; the project documents still determine the appropriate design.
Account for New Electrical Feeders and Protection
New electrical feeders should be evaluated as part of a coordinated distribution system. For each feeder, document the connected load, conductor method, route, length, motor-starting or nonlinear-load characteristics, protective device type, and desired spare capacity. The engineer should compare feeder ampacity, equipment continuous-current ratings, interrupting ratings, and available fault current, then review time-current coordination and arc-flash study inputs where applicable. A main-tie-main arrangement, feeder section, metering compartment, or dedicated control section may be appropriate in one project and unnecessary in another. A custom manufacturer quote is more useful when it identifies the operating sequence, interlocks, protection settings by others, and every required interface instead of relying on a general phrase such as Cedar Rapids electrical distribution.
Coordinate Existing Equipment Interfaces
Expansion work often has to connect new equipment to an operating electrical system, so interface information deserves careful review. Gather existing lineup dimensions, bus orientation, connection points, cable-entry direction, phase arrangement, grounding provisions, control-voltage details, protection diagrams, and photographs or field measurements that have been checked by qualified personnel. Confirm whether the new lineup will be adjacent to, connected with, or electrically separated from existing distribution equipment. The design team should also identify demolition boundaries, temporary power needs, isolation points, testing responsibilities, and the authority responsible for final field connections. These details help the manufacturer build a practical assembly while leaving field verification, installation methods, and energized-work decisions to qualified project professionals.
Reserve Space for Access, Installation, and Growth
Available space is a design input, not merely a final measurement. For a Cedar Rapids site, review the electrical-room footprint, door and corridor dimensions, floor loading, lifting path, cable trench or conduit approach, ventilation, environmental exposure, working clearances, and maintenance access before approving a lineup. Show the equipment footprint and door swings on the room plan, including space for shipping splits and field assembly if the configuration requires them. Discuss future feeder positions and reasonable load-growth assumptions with the engineer rather than filling every section immediately. Outdoor placement introduces additional enclosure and site-interface questions, while indoor placement creates room-access constraints. A manufacturer can use approved layouts to coordinate fabrication and shipping, but site preparation and installation remain project responsibilities.
Schedule Outage and Commissioning Activities
An expansion schedule should separate design approval, component procurement, fabrication, inspection, shipment, installation, field termination, testing, and energization. Do not assume a delivery date or production window before the scope, drawings, approvals, and project-specific availability are confirmed. For an operating facility, map the outage window against load transfers, temporary generation, production shutdowns, utility coordination, and permit or inspection steps that the project team must address. Agree in advance on factory inspection points, electrical and functional checks, documentation, punch-list handling, and who records field test results. When requesting a quote, state the Cedar Rapids destination, receiving limitations, preferred shipping split, unloading method, and desired sequence so the manufacturer can respond to the actual logistics plan rather than an abstract location.
Prepare a Complete Manufacturer Quote Request
A strong request for new switchgear should include the project location, one-line diagram, load schedule, equipment schedule, voltage and frequency, continuous-current requirements, fault-duty information, enclosure environment, dimensions, feeder count, protective-device preferences, metering, controls, communications, grounding, cable-entry requirements, and documentation expectations. Include the applicable specification, installation conditions, required witness points, and shipping constraints, while marking assumptions that still need engineering confirmation. If the project references UL 891, ask the design and supply teams to confirm its applicability, construction requirements, and any project-specific listing or evidence; do not treat the reference as a blanket claim for every assembly. Switchgear Builders can review the defined scope as an American manufacturer of custom new equipment and coordinate nationwide shipment terms for the particular order.