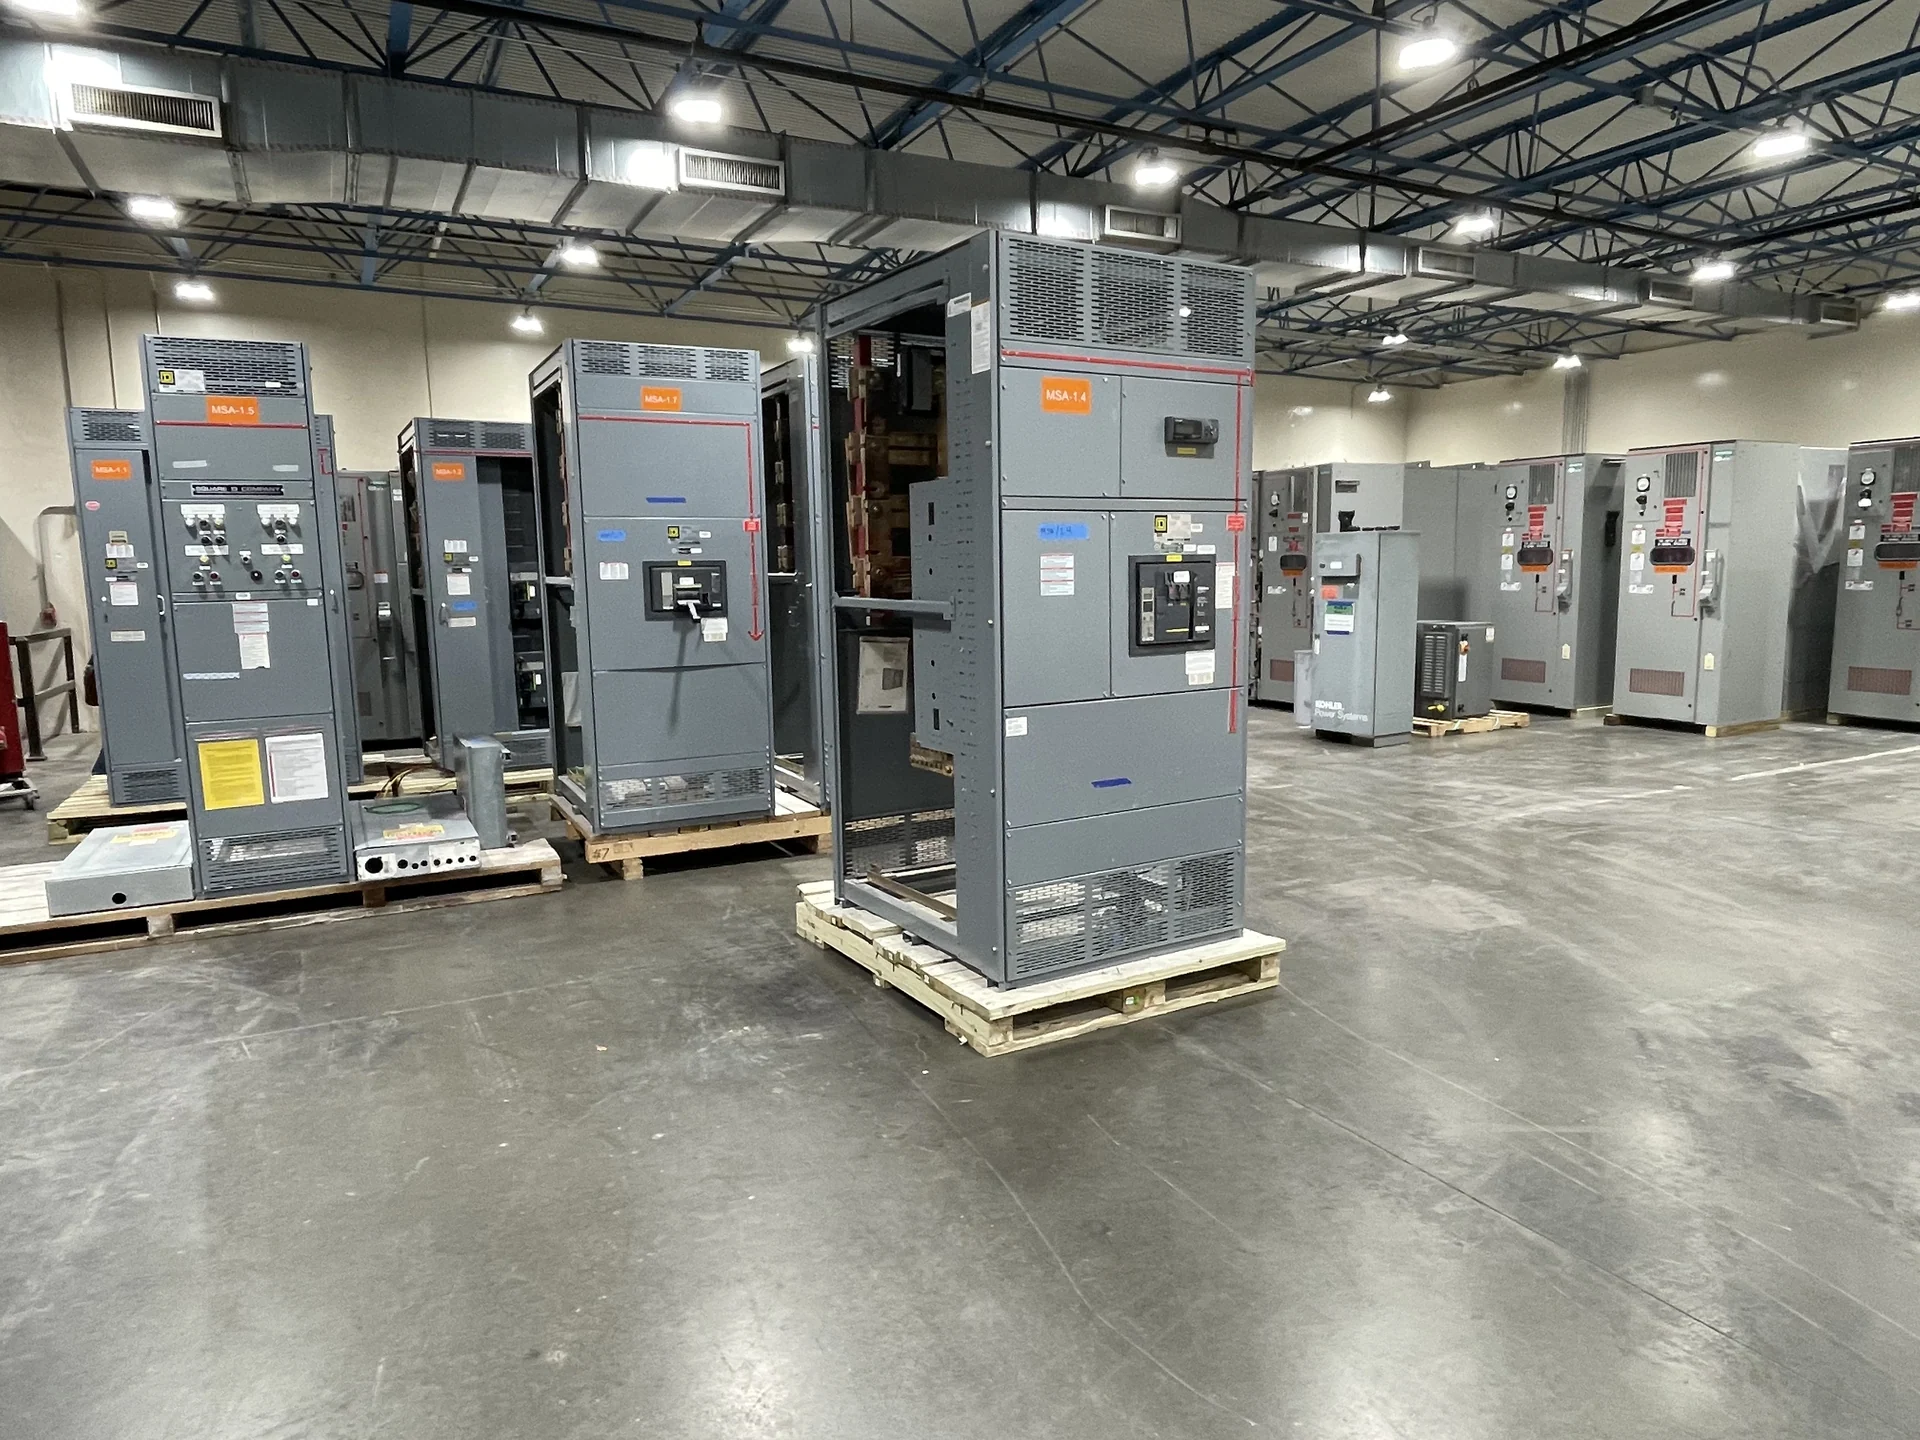
Start with the Service Entrance Design Basis
Service entrance equipment for office buildings begins with a documented electrical design basis, not a cabinet size chosen from a catalog. Confirm the utility service arrangement, nominal voltage, phase and wire configuration, grounding method, calculated load, and available fault current at the service point. The design should also identify whether the building has tenant meters, common-area loads, emergency sources, or future capacity requirements. Switchgear Builders manufactures new electrical switchgear in the United States, custom to specification, using American components and offering nationwide shipping. A useful inquiry includes the one-line diagram, site conditions, utility criteria, and the engineer's equipment schedule so the proposed lineup can be evaluated against the actual commercial-building distribution plan.
Coordinate Utility Metering and Service Access
Metering provisions must be coordinated among the electrical engineer, serving utility, owner, and installation team before fabrication details are finalized. Identify the number and type of metering points, instrument-transformer space if applicable, meter socket or compartment requirements, sealable barriers, conduit entries, and the direction of service conductors. Utility rules can vary by jurisdiction and may affect dimensions, access, labeling, and inspection sequencing. A manufacturer quote should separate utility-furnished items from the new switchboard scope and identify who supplies metering hardware. Treat service entrance equipment as an interface package: a mechanically workable lineup can still require revision if the utility rejects its metering arrangement or access path.
Allocate Mains, Feeders, and Future Capacity
Feeder allocation translates the office building load schedule into a practical switchboard arrangement. List each tenant, floor, mechanical system, life-safety or emergency load where applicable, and common-area feeder, then match each circuit with its calculated current, protective device type, conductor termination, and destination. Reserve space only when the project team defines what future capacity means: spare physical compartments, provisions for a future device, or simply bus capacity are different decisions. Review section width, cable-bending space, rear or front access, and the route from service gear to downstream equipment. These choices influence enclosure dimensions, shipping splits, installation labor, and later maintenance access.
Verify Available Fault Current and Protection
Available fault current is a selection input for the service equipment and every connected protective device, rather than a number to estimate casually. Obtain the utility's contribution, transformer data, conductor lengths and sizes, and any generator or other source contribution used in the study. Compare the calculated duty with the specified short-circuit current ratings or interrupting ratings applicable to each device and assembly. Time-current coordination, selective coordination where required, arc-flash analysis, and ground-fault protection may change breaker frame sizes, sensor choices, or settings. The final design should be reviewed by the responsible electrical professional, with assumptions recorded so later utility or load changes do not silently invalidate the equipment basis.
Plan the Physical Office-Building Interface
A service entrance lineup has to arrive, fit, connect, and remain serviceable inside the building. Provide the equipment-room dimensions, door and corridor clearances, floor loading information when relevant, incoming and outgoing cable locations, housekeeping pad details, working-space requirements, ventilation conditions, and lifting or rigging limitations. Coordinate the lineup with architectural walls, sprinkler systems, finished floors, and the movement path from unloading point to room. For a new custom build, these inputs help define doors, barriers, bus orientation, shipping sections, lifting provisions, and field-connection boundaries. Confirm the installation method and local requirements with the engineer and qualified installer rather than treating a generic footprint as approval.
Build a Complete Manufacturer Submittal Package
A clear submittal package reduces ambiguity between the office-building design team and the switchgear manufacturer. Request a dimensioned general arrangement, one-line diagram, nameplate and circuit schedule, device data, metering details, control or interlock descriptions, termination information, and identified assumptions or exclusions. If UL 891 is specified, confirm its applicability to the particular switchboard arrangement and project, along with any project-specific listing or verification requirements; do not assume that one standard applies to every assembly. Switchgear Builders can evaluate a request for new custom equipment when the scope is defined, and can coordinate nationwide shipment details such as destination, packaging, access, and receiving responsibilities after the equipment requirements are established.