Start With the Tenant Distribution Map
Tenant power distribution begins with a clear map of how electricity moves from the building service or upstream distribution equipment to each leased area. Identify the source, voltage, phase, feeder paths, tenant disconnects, branch distribution, and loads that remain under building control. A commercial building may combine office suites, retail areas, kitchens, laboratories, or equipment rooms, so a single generic arrangement can create conflicts later. A manufacturer can build new switchboards or panelboards to a project-defined one-line diagram, but the design team should first confirm calculated demand, available fault current, grounding method, space constraints, and ownership boundaries. Those inputs make tenant power distribution a coordinated electrical design rather than a collection of unrelated panels.
Choose Switchboards and Panelboards by Function
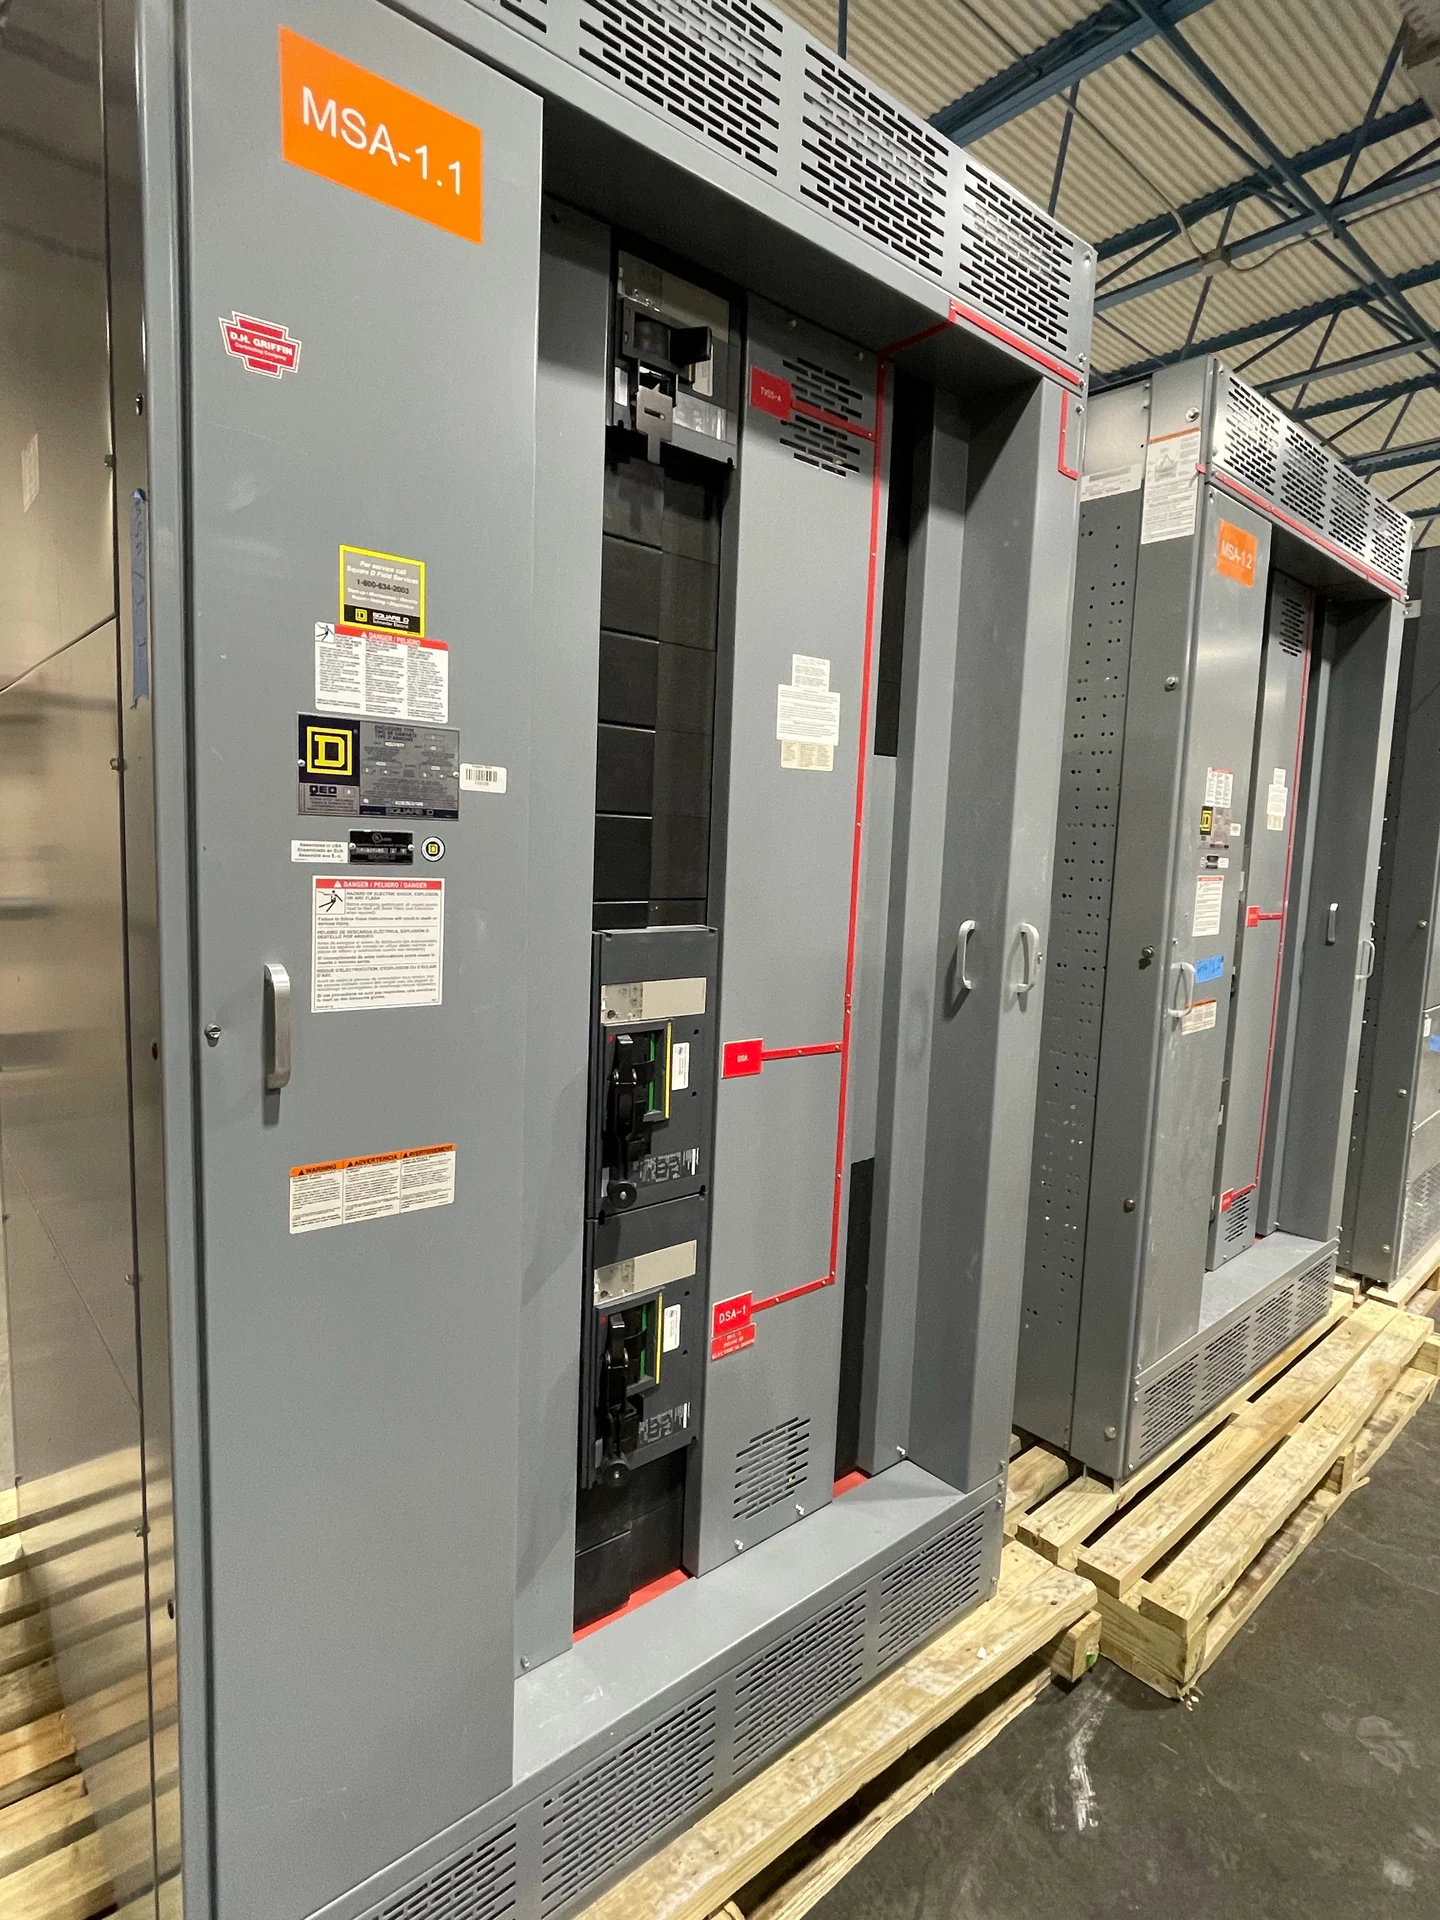
Switchboards and panelboards serve different roles within commercial buildings electrical distribution. A switchboard may organize a service or larger feeder lineup with main and feeder devices, metering provisions, and defined cable entry, while a panelboard may distribute branch circuits or smaller tenant feeders from a designated source. Selection should follow load size, circuit quantity, interrupting duty, enclosure environment, maintenance access, and the physical route from the electrical room to the tenant area. The equipment should not be selected by ampere label alone: main and feeder ratings, bus capacity, conductor terminations, neutral treatment, and future circuit space all need review. Switchgear Builders manufactures new equipment custom to the documented application, using American components and project-specific configuration decisions.
Plan Metering and Accountability
Tenant metering requires more than placing a meter symbol on a drawing. Confirm whether the project needs utility revenue metering, owner submeters, tenant submeters, or monitoring for operational information, then define who owns each device and who can access its readings. Meter locations should support safe inspection, readable identification, communications routing where applicable, and coordination with the utility or building electrical engineer. Current transformer spaces, instrument wiring, shorting provisions, meter sockets, and compartment dimensions should be resolved before fabrication. A custom switchboard can incorporate the specified metering arrangement, but utility rules and service requirements vary by project. The final equipment package should identify meter identifiers, feeder associations, and documentation responsibilities unambiguously.
Reserve Capacity for Reconfiguration
Commercial tenants change, and distribution planning should make reasonable future work possible without assuming a particular expansion schedule. During design review, distinguish spare physical spaces from spare electrical capacity: an empty breaker position does not automatically mean the bus, service, feeder, transformer, or conductors can support additional demand. Consider reserved compartments, blank positions, conduit routes, accessible terminations, labeling conventions, and a logical feeder schedule for future suite divisions or load changes. Space must also be coordinated with working clearances, door swing, equipment removal paths, and landlord fit-out requirements. A manufacturer can build around the approved future-use strategy, while the engineer confirms whether each reserved provision is electrically and physically appropriate.
Coordinate Installation Interfaces
Tenant distribution equipment succeeds only when its interfaces match the building and the installation plan. Confirm room dimensions, housekeeping pads, wall locations, overhead or bottom cable entry, conduit stub-ups, conductor bending space, grounding connections, ventilation conditions, and equipment handling access. Coordinate breaker positions and feeder labels with the electrical contractor's routing drawings so tenant circuits are not reversed or mislabeled during fit-out. If a project uses phased occupancy, identify which sections must be energized, isolated, or accessible at each phase and have the engineer approve the operating sequence. Switchboards and panelboards can be fabricated for nationwide shipment from the manufacturer, with packaging, shipping splits, and receiving responsibilities defined for the destination.
Prepare a Complete Custom Equipment Inquiry
A useful quote request for tenant power distribution should include the latest one-line diagram, panel schedules, load calculations, service information, fault-current data, grounding details, physical dimensions, environmental conditions, metering requirements, device preferences, control or communications needs, and documentation expectations. Add the building location for shipping coordination, the desired equipment divisions, delivery access, and any restrictions on outages or installation windows. Ask the manufacturer to identify assumptions, exclusions, required approvals, and information still needed before fabrication. Switchgear Builders can manufacture and supply new custom electrical distribution equipment in the United States with American components and ship nationwide. UL 891 applicability, listing requirements, and any project-specific certification must be confirmed for the particular assembly rather than assumed from the equipment category.