Start With the Existing Electrical Distribution
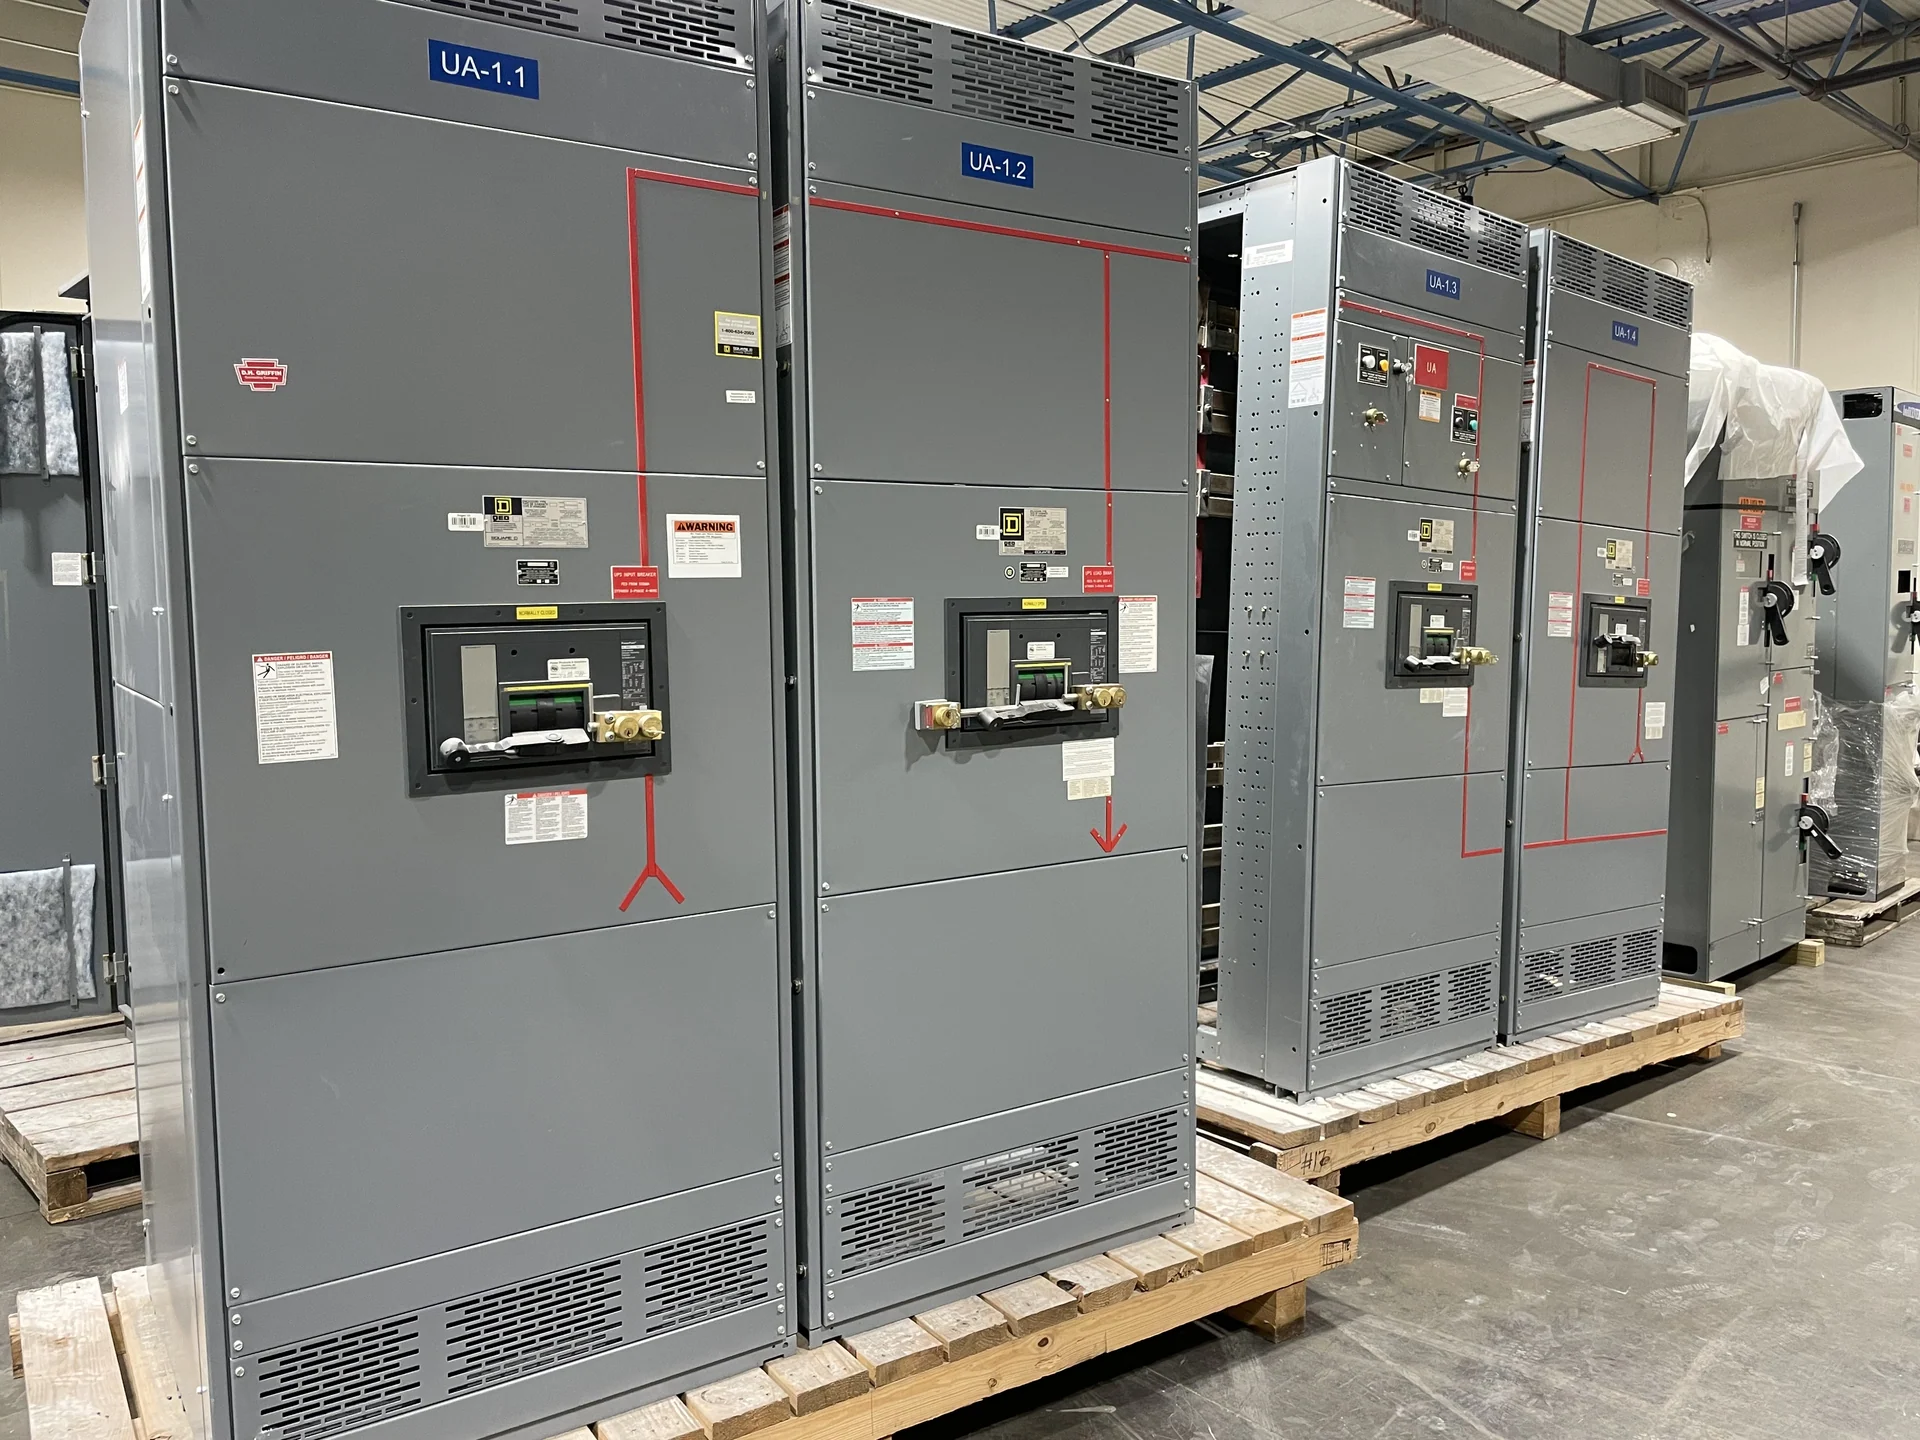
Switchgear for healthcare renovations must fit an operating electrical system, not simply replace a catalog item. Begin with available one-line diagrams, panel schedules, feeder records, transformer information, protective-device data, and recent field observations. Identify normal and essential branches, generator or alternate-source interfaces, grounding arrangements, and loads that cannot tolerate an interruption. A qualified design team should reconcile drawings with field conditions before a manufacturer develops new equipment, because undocumented changes, spare capacity, and inaccessible cable routes can materially change the lineup configuration.
Define Replacement Versus Expansion Scope
A replacement project may preserve the existing distribution concept while updating a lineup, whereas an expansion can add feeders, source sections, tie equipment, metering, or future spaces. The distinction affects enclosure dimensions, bus arrangement, cable-entry locations, breaker positions, control wiring, and the sequence for transferring loads. Document which portions remain, which are removed, and which must connect to new equipment. For hospitals and healthcare facilities, separating construction loads from permanent clinical loads also helps the team avoid confusing temporary power planning with the final electrical distribution package.
Coordinate Outage and Phasing Constraints
Renovation work often occurs beside occupied treatment areas, imaging rooms, laboratories, public spaces, and life-supporting operations. The project plan should identify permissible outage windows, temporary source arrangements, switching responsibility, shutdown notices, and verification steps before any tie-in is scheduled. Provide the manufacturer with the intended shipping splits, installation sequence, access restrictions, and whether existing feeders must remain energized during portions of the work. A new lineup can be built custom to the approved design, but outage control and field switching remain coordinated responsibilities of the project’s qualified electrical professionals.
Design Around Access, Space, and Interfaces
Healthcare renovation sites frequently impose difficult movement paths and tight electrical-room limits. Confirm door widths, corridors, elevators, floor loading, turning clearances, ceiling obstructions, working space, ventilation, housekeeping pads, and lifting access before freezing dimensions. Existing conduits and cable trays may determine where new sections can connect, while infection-control barriers and adjacent construction can influence delivery and staging. Share dimensioned room drawings, connection elevations, cable sizes, termination preferences, and field-measured photographs so custom equipment reflects the actual installation interfaces rather than an assumed room layout.
Prepare a Complete Manufacturer Quote Package
A useful inquiry for new healthcare distribution equipment should include the single-line diagram, load summary, nominal voltage and frequency, phase and wire configuration, available fault current, continuous-current requirements, grounding method, enclosure environment, protective-device preferences, control sequences, metering needs, and documentation requirements. Add demolition boundaries, delivery destination, receiving limitations, and requested shipping sections. Switchgear Builders manufactures new electrical switchgear in the United States, builds custom to specification with American components, and supplies projects through nationwide shipping; project-specific design details still govern the final equipment scope.
Review Drawings, Testing, and Turnover Records
Before fabrication, review equipment layouts, elevations, one-lines, device schedules, terminal plans, labels, and interface details with the engineer, contractor, and facility representative. Agree on inspection points, electrical checks, functional checks, witness expectations, and the records required for turnover; acceptance criteria should be written for the project rather than assumed. If a specification references UL 891, confirm its applicability, construction requirements, and any project-specific listing or verification with the responsible parties. Final records should support installation, operation, maintenance, and future renovation decisions.
Coordinate Clinical and Building-System Interfaces
Renovation distribution decisions can affect nurse-call systems, fire and smoke controls, elevators, HVAC serving procedure areas, medical equipment, security systems, and building automation. Identify these interfaces early, including control power, alarms, remote indications, communications, and restart behavior after a source transfer or planned shutdown. The switchgear specification should distinguish power conductors from control circuits and state who supplies field devices, relays, cables, programming, and commissioning. Clear responsibility boundaries reduce late changes while preserving a coordinated plan for patient-care areas and support spaces.