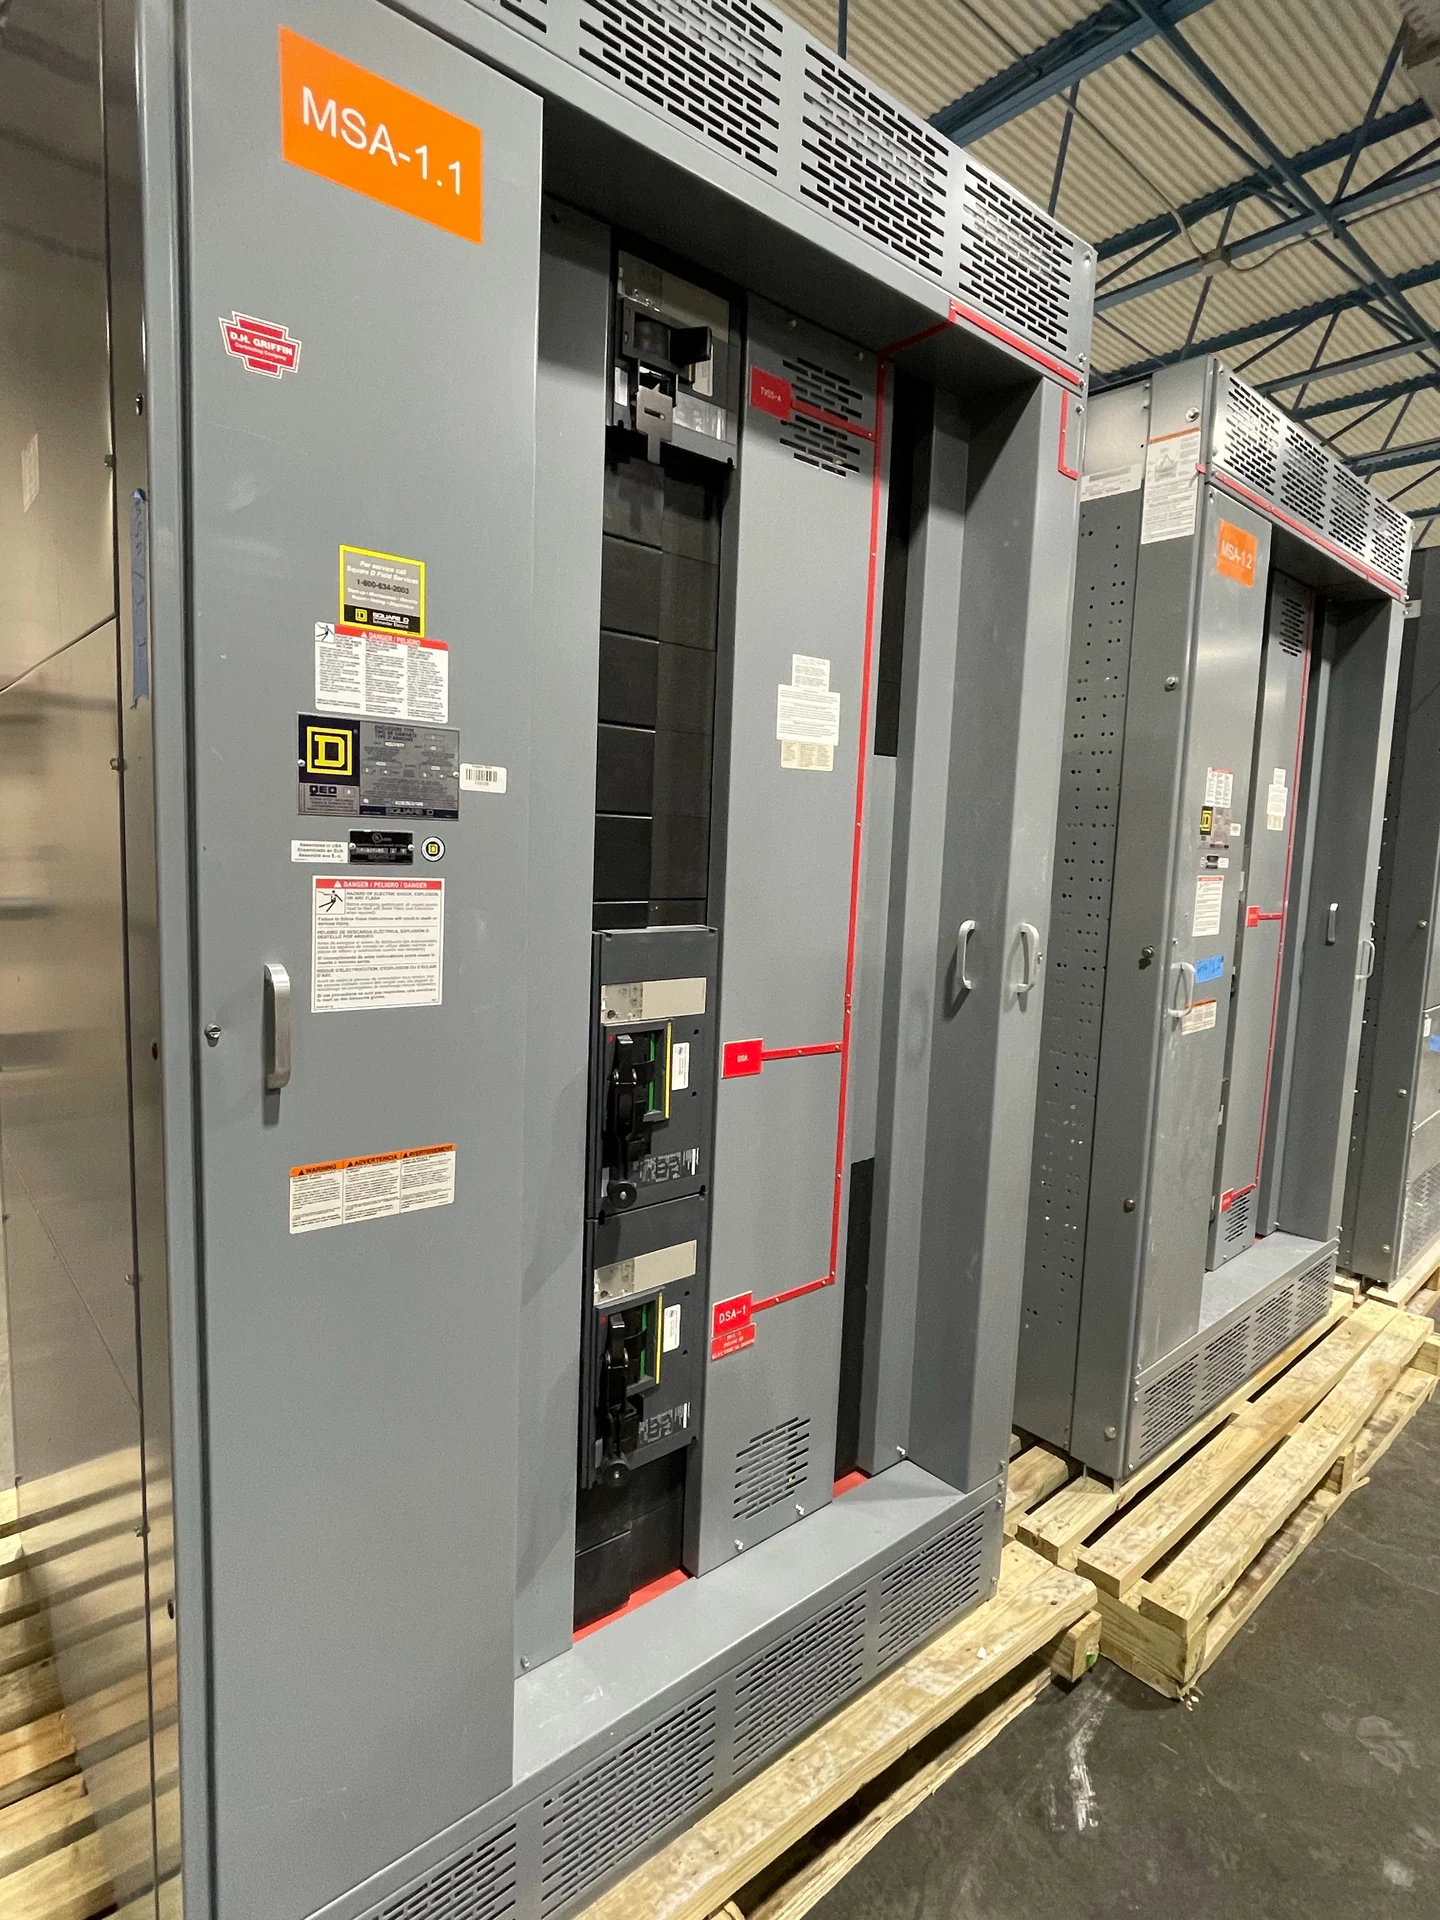
Start With the New York City Service Interface
A service-entrance switchboard for a New York City project has to fit the electrical system and the utility-facing connection, not merely a preferred cabinet size. Begin with the service voltage, phase and wire arrangement, grounding method, service disconnect concept, utility metering provisions, and the point where ownership or operating responsibility changes. The design team should confirm applicable utility requirements and project documents before a manufacturer prepares equipment information. Switchgear Builders manufactures new electrical distribution equipment in the United States, builds custom to specification, uses American components, and can coordinate nationwide shipping for an approved project scope.
Define Main and Feeder Protection
The main device and feeder sections should be developed from a load calculation and a protective-device schedule rather than from a nominal ampere label alone. Identify continuous loads, demand assumptions, motor starting effects, tenant or process feeders, spare spaces, and any planned expansion. For each circuit, document conductor arrangement, overcurrent device type, frame or sensor requirements where applicable, and the interrupting duty established by the study. A main-tie-main arrangement may be inappropriate if the operating sequence, source interlocking, or fault-current assumptions do not support it, so those choices belong in engineering review.
Address Available Fault Current Early
Available fault current is a fundamental input for service-entrance switchboards in commercial and industrial buildings. Request the utility contribution, transformer data, conductor impedance assumptions, motor contribution where relevant, and the calculated fault current at the equipment location. Compare that information with the interrupting ratings of protective devices and the assembly short-circuit rating or withstand requirement specified for the project. If the service changes, a transformer is replaced, or parallel sources are introduced, the study may need revision. Do not release a final configuration until the responsible electrical engineer confirms the duty and protection coordination inputs.
Coordinate Metering, Enclosure, and Room Constraints
A usable switchboard package must account for the physical route from delivery point to electrical room, working space, cable bending, termination access, ventilation, door swing, and section weights. New York City projects may also involve tight urban access or phased construction logistics, but those conditions should be supplied as project facts rather than assumed from the address. Define indoor or outdoor exposure, enclosure requirements, service cable entry, metering compartments, instrument provisions, labeling, and lifting or shipping splits. Dimensioned room drawings and site access information let the manufacturer develop a practical arrangement before fabrication.
Prepare a Complete Manufacturer Quote Request
When requesting a quote for service-entrance switchboards in New York City, send the latest one-line diagram, load schedule, utility correspondence, fault-current study, floor plan, elevations, available clearances, feeder schedule, metering requirements, and desired documentation. State whether the inquiry concerns a new commercial building, an industrial addition, or replacement within an operating facility, and identify outage, installation, and schedule constraints. A direct manufacturer can then clarify assumptions, exclusions, component choices, testing expectations, drawings, and freight responsibilities. Consistent inputs make competing technical proposals easier to compare without relying on unsupported price or delivery claims.
Plan Delivery and Field Coordination
After design approval, coordinate fabrication records, inspection points, shipping sections, lifting provisions, receiving access, and the responsibilities of the electrical contractor and qualified rigging personnel. Confirm the destination, freight terms, unloading equipment, storage conditions, and sequence for moving each section into the building. Nationwide shipping can be arranged for the manufacturer's new equipment when project scope and logistics are defined; transit estimates and availability remain specific to the order. At installation, the field team should verify terminations, grounding and bonding, labeling, interlocks, and test procedures against approved project documents.