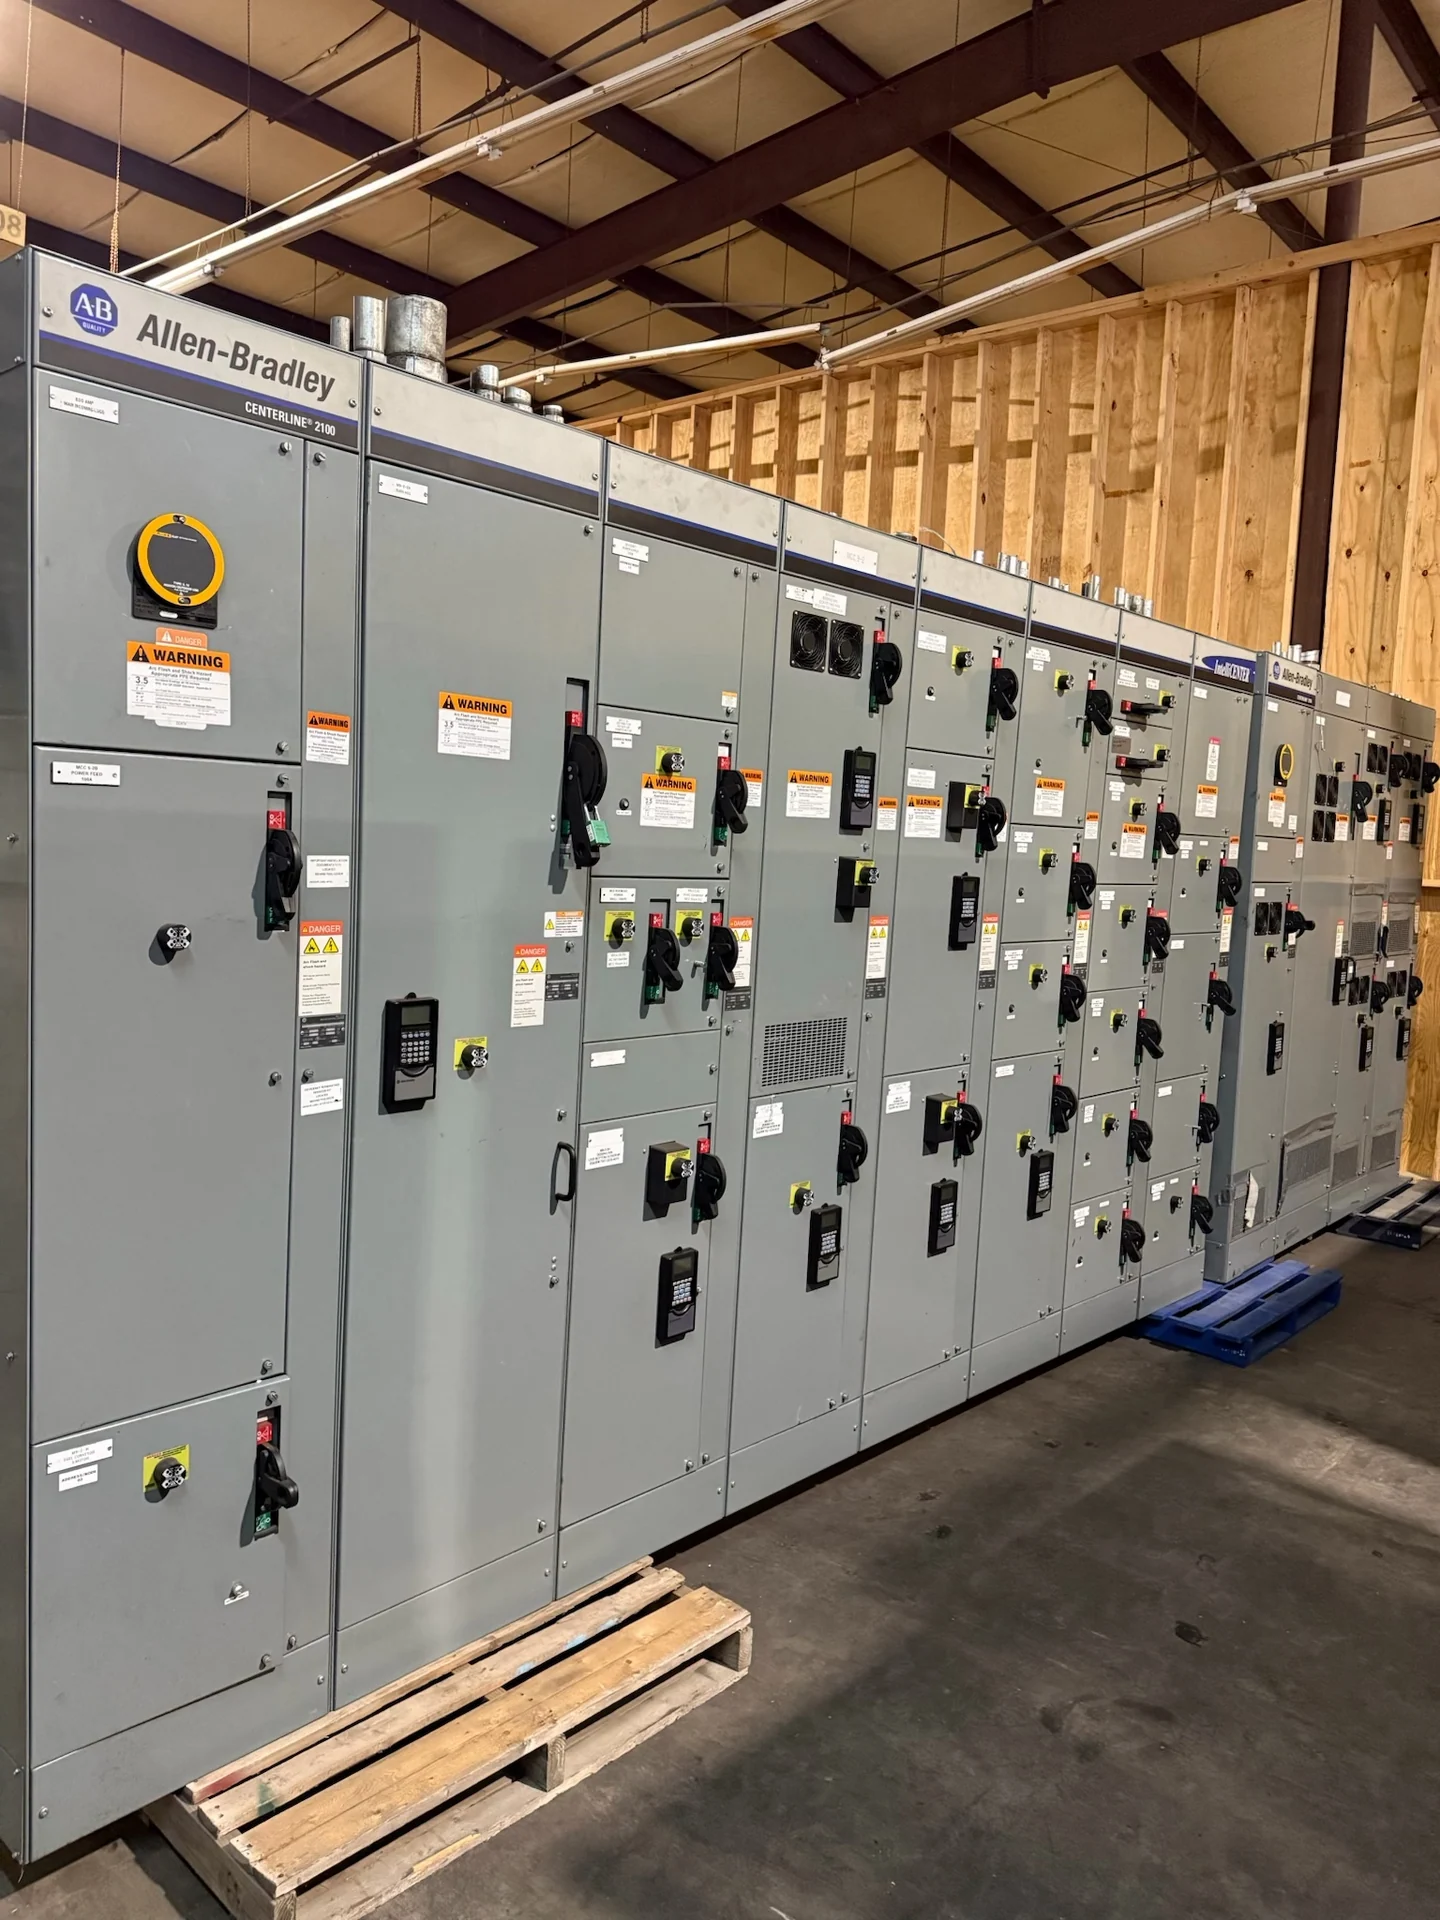
Plan the Richmond Project Around the Distribution System
A Richmond, Virginia commercial building project should begin with the electrical distribution concept rather than a generic equipment label. Define the service arrangement, nominal voltage, phase and wire configuration, grounding method, available fault current, calculated demand, and the loads that must remain energized during planned maintenance. Low-voltage switchgear for commercial building distribution may serve a main distribution point, coordinate several feeder sections, or connect normal and alternate sources, but the correct arrangement depends on the engineered one-line diagram. Switchgear Builders manufactures new electrical switchgear in the United States, builds custom to project requirements with American components, and can coordinate nationwide shipping after the equipment scope, destination, and responsibilities are defined.
Confirm Service Ratings and Available Fault Current
Service ratings are more than an ampere number printed on a schedule. The design team should reconcile the utility or upstream source information with continuous load calculations, transformer data, conductor sizes, temperature assumptions, and anticipated expansion. Available fault current at the equipment location must be established so the specified assembly and protective devices can be evaluated for the applicable short-circuit duty. A main device, bus, and each feeder device should be reviewed together, including interrupting capability, coordination objectives, and any restrictions imposed by the building service. For a Richmond electrical distribution inquiry, provide the latest study inputs or identify which values remain subject to the engineer’s confirmation before requesting a firm custom build.
Coordinate Feeder Protection and Operating Intent
Feeder protection should reflect the loads, conductors, downstream equipment, and operating sequence of the commercial facility. Gather feeder names, conductor information, protective device types, trip functions or fuse data where applicable, motor or electronic load characteristics, and the desired selectivity between mains and feeders. If the lineup includes a tie, emergency source, generator interface, or maintenance bypass concept, describe normal positions, permitted transfers, key interlocks, and who controls each operation. These details allow the manufacturer to translate the Richmond project’s one-line diagram into a buildable arrangement while leaving final settings, protection studies, and field operating procedures with the responsible electrical professionals.
Fit the Lineup to the Electrical Room
Commercial building rooms often impose practical limits that affect the equipment design as much as the electrical ratings. Supply a dimensioned room plan showing walls, columns, doors, stairs, equipment access routes, adjacent gear, cable entry direction, working space, and areas reserved for maintenance. Identify floor elevation, housekeeping pads, overhead obstructions, ventilation constraints, and whether sections must be separated for movement into the building. The equipment schedule should distinguish overall lineup dimensions from clearances required by the project and applicable installation rules. Early footprint coordination helps avoid a design that satisfies the one-line diagram but cannot be positioned, connected, opened, or serviced at the Richmond site.
Account for Future Commercial Loads
Future capacity should be described as a deliberate planning choice, not an assumed benefit of selecting a larger enclosure. Identify likely tenant changes, additional HVAC equipment, electric vehicle charging, technology loads, process additions, or floor expansions, then have the engineer determine how much spare bus, feeder space, and source capacity is appropriate. Empty spaces, provisions, and physical room for later work can affect enclosure dimensions, heat considerations, protection coordination, and cable routing. Ask for those provisions explicitly in the quote request, along with which items are included in the initial new equipment and which remain a later project decision.
Prepare a Complete Manufacturer Quote Request
A useful request for Richmond Virginia switchgear should combine technical, physical, documentation, and delivery information in one package. Include the one-line diagram, equipment schedule, specifications, fault-current study or design basis, control schematics, metering requirements, enclosure environment, cable and conduit entry details, room drawings, shipping destination, receiving limitations, and the reviewing engineer’s comments. State whether factory inspection, functional checks, test records, as-built drawings, or witness activities are required, and identify the people responsible for approval, installation, rigging, and field connections. If the specification references UL 891, confirm its applicability and any project-specific listing requirements before treating them as part of the requested scope.