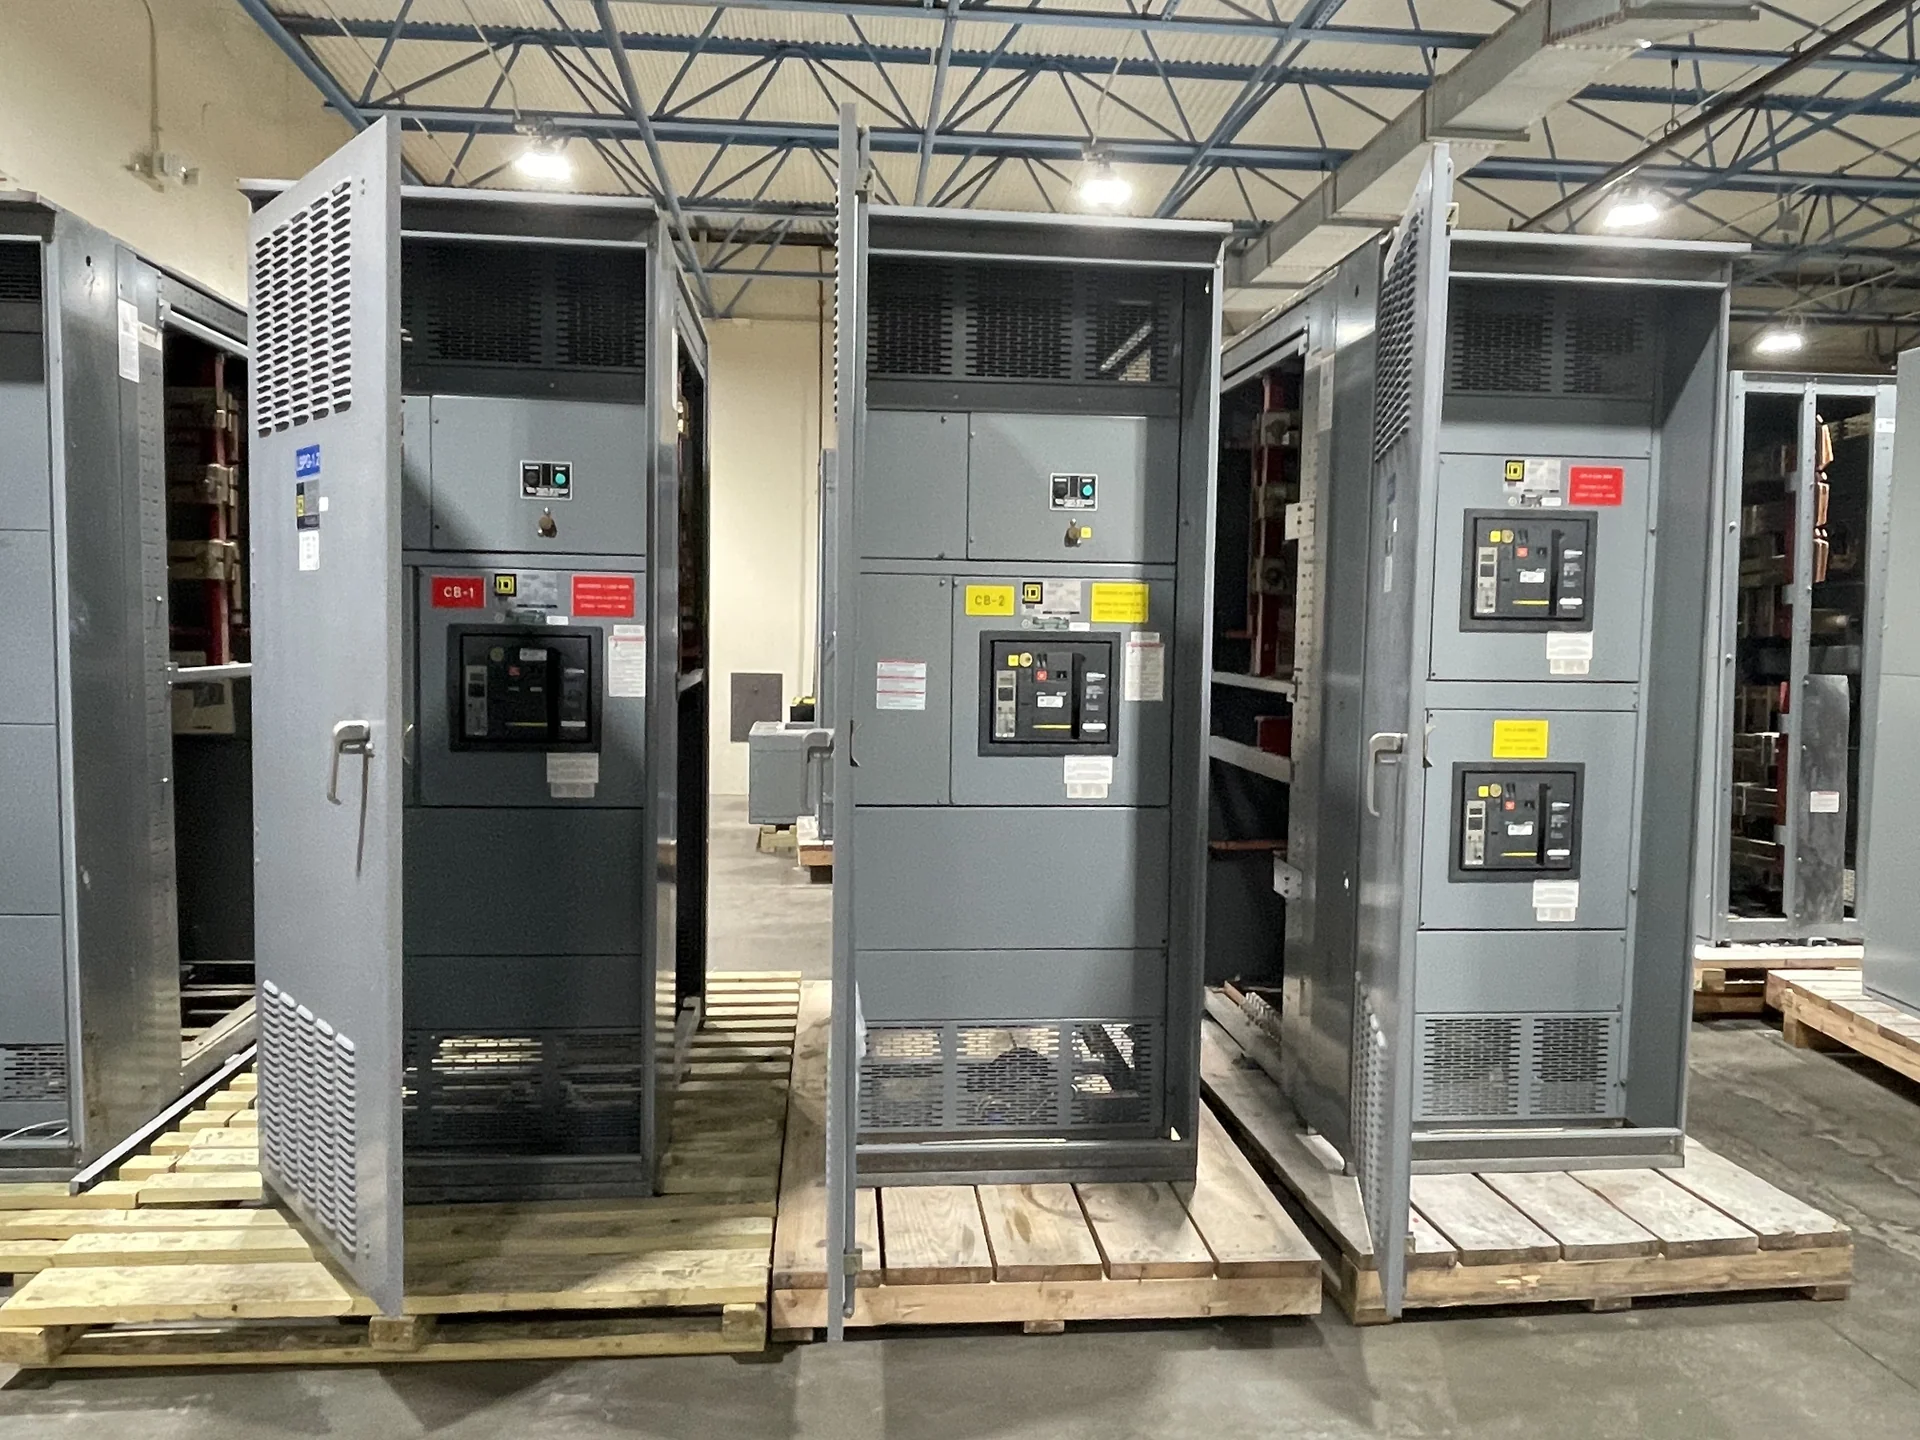
Start with the Electrical Room and Distribution Plan
Indoor low-voltage switchgear should be planned from the building's distribution scheme outward, rather than selected from a cabinet dimension alone. Begin with the one-line diagram, service or source arrangement, feeder destinations, calculated loads, available fault current, grounding method, frequency, phase, and any anticipated load growth. Room location matters because the lineup must arrive, be positioned, connected, operated, and maintained without conflicting with doors, structural elements, piping, or other electrical equipment. A useful indoor low-voltage switchgear selection also records whether the equipment serves a main distribution point, a dedicated process area, a commercial floor, or another defined application.
Coordinate Working Space and Maintenance Access
Working clearances are a design input, not an afterthought during installation. Show the switchgear footprint on the room plan with the required approach space, access to operating handles and controls, door swing, removable-device travel where applicable, and a route for moving sections into place. Consider ceiling height, hallway turns, thresholds, floor loading, and the location of lifting or handling points as part of constructability review. The final dimensions and access provisions should be checked against the governing electrical requirements, the engineer's drawings, and the installing contractor's method before fabrication.
Match the Lineup to Ratings and Protection
The lineup must be coordinated with system ratings and the protective-device study. Confirm nominal voltage and equipment class, continuous-current requirements for mains and feeders, short-circuit current duty, conductor entry, neutral and grounding arrangements, and the functions expected from each protective device. A main-tie-main concept, for example, requires an operating sequence and interlocking approach that matches the sources and bus sections; it should not be assumed simply because the room has multiple supplies. Breaker, switch, metering, and control selections belong in a project-specific review of discrimination, available fault current, arc-flash considerations, and maintenance objectives.
Plan Ventilation, Heat, and the Enclosure Environment
Indoor does not automatically mean environmentally uncomplicated. Review room temperature, moisture, dust, corrosive influences, nearby heat sources, ventilation, and any fire or access constraints that affect the enclosure and installed devices. Heat-producing components, dense feeder arrangements, and control power equipment may influence spacing and the room's thermal plan; the equipment designer and project engineer should agree on assumptions rather than relying on a generic room label. Enclosure construction and any required environmental rating should be selected for the actual location, while clearances around vents or service openings remain coordinated with the room layout.
Define Interfaces, Drawings, and Approval Inputs
A custom manufacturer quote is more useful when the information package explains how the switchgear connects to the rest of the project. Include the latest one-line diagram, floor plan, elevation or space limits, incoming and outgoing conductor details, utility or service-interface requirements, metering needs, control voltages, communications expectations, and the intended operating sequence. Identify who supplies cable terminations, protection settings, field control wiring, anchorage, and installation testing. If UL 891 is relevant to the proposed assembly, state that requirement early; its applicability and any project-specific listing or verification must be confirmed for the particular design rather than presumed.
Build and Ship for the Actual Site
Switchgear Builders manufactures new electrical switchgear in the United States, builds custom equipment to specification, uses American components, and ships nationwide. For an indoor project, the commercial and logistics discussion should still be specific: identify the destination, receiving hours, dock or curb conditions, unloading responsibility, equipment split limits, packaging needs, and the path from delivery point to the electrical room. Review section weights, lifting provisions, field-joint requirements, and documentation expectations before approval. A complete submittal package should align the manufactured lineup with the room plan so the installer can verify interfaces and site readiness before shipment.