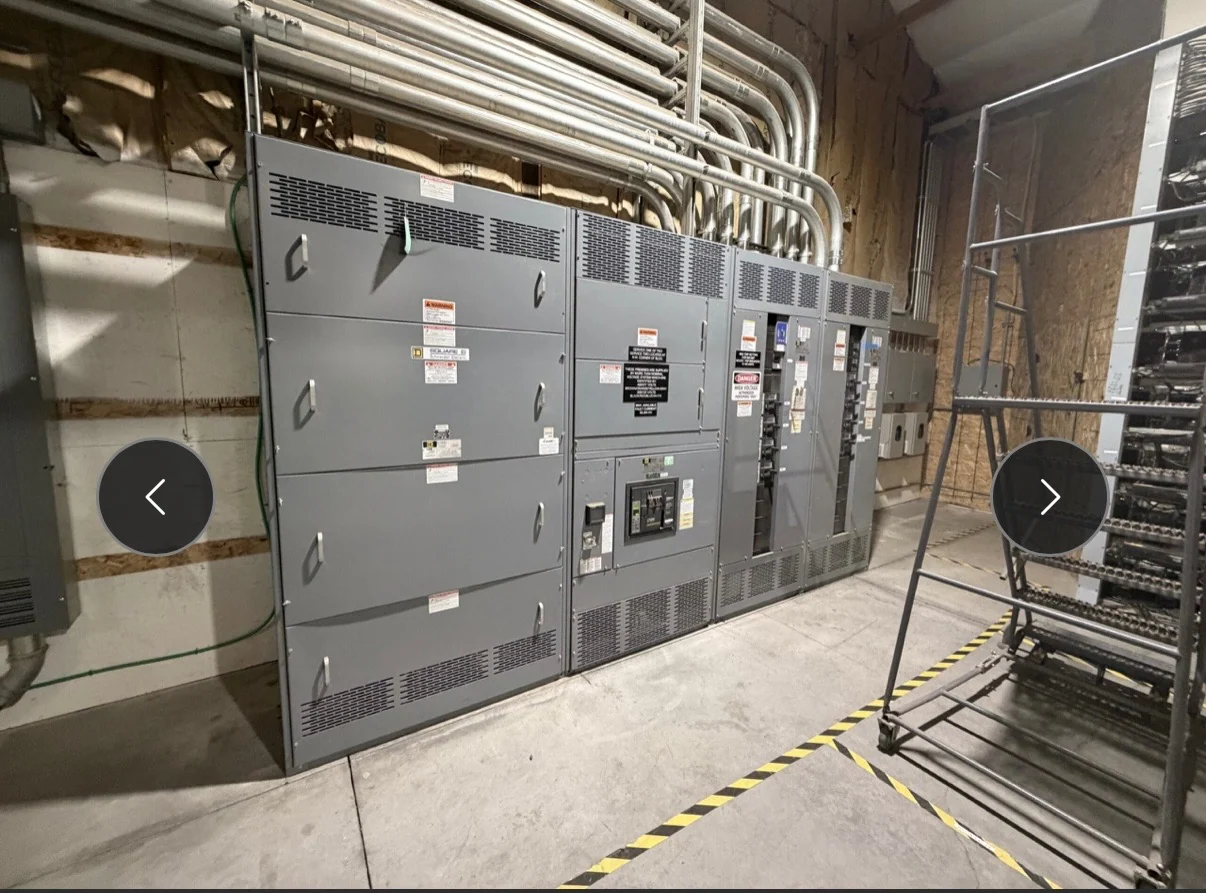
Start with the Medium-Voltage System Definition
Indoor medium-voltage switchgear should be planned from the electrical system outward, rather than selected by enclosure size alone. A useful design package identifies nominal system voltage, frequency, phase arrangement, grounding method, continuous current, available fault current, required interrupting or withstand duties, feeder count, and the intended operating sequence. The one-line diagram should show sources, transformers, feeders, ties, grounding equipment, relays, metering, and any interlocks that affect the lineup. As a U.S. manufacturer, Switchgear Builders can build new electrical switchgear custom to the project specification, using American components and coordinating the equipment package for nationwide shipping. The project engineer must confirm equipment ratings and applicable requirements for the installation.
Coordinate Room Clearances Before Layout Approval
Room geometry governs whether an indoor lineup can be installed, operated, and maintained as intended. Reserve the project-required working space in front of energized sections, account for doors and removable panels, and verify that a technician can reach operating handles, indication, control power equipment, and cable terminations without an obstructed path. The layout also needs a realistic movement route from the receiving point to the electrical room, including turns, thresholds, door widths, slab transitions, and any lifting limitations. Ask the design team to mark columns, beams, sprinkler piping, HVAC ducts, lighting, drains, and adjacent equipment before final dimensions are approved.
Design Cable Entry Around Actual Installation Methods
Cable entry is a coordination decision involving the switchgear floor plan, feeder direction, bend radius, termination hardware, and the building’s raceway strategy. Confirm whether cables approach from below, above, or a side section, then reserve space for bending, bracing, stress-control components, grounding conductors, and phase identification. Floor openings should be coordinated with housekeeping pads, embedded items, firestopping, and the installer’s sequence rather than left as a generic note. A project inquiry should include conductor sizes, number of cables per phase, shield or neutral arrangements where applicable, lug requirements, entry elevations, and the preferred location of termination compartments.
Treat Ventilation and Room Conditions as Design Inputs
An indoor enclosure still depends on its room environment. Identify the expected ambient temperature range, humidity, condensation risk, dust, corrosive exposure, altitude, heating or cooling strategy, and any room pressure or ventilation constraints. The equipment arrangement should leave service access to devices that dissipate heat and should not block the room’s intended air movement. Coordinate heaters, louvers, filters, fans, or other environmental provisions only when the project specification calls for them and the electrical engineer confirms their need. The room design should also address moisture control and housekeeping so cable trenches, floor penetrations, and enclosure surfaces remain suitable for the installation conditions.
Resolve Operation, Protection, and Access Details
A technically complete indoor medium-voltage switchgear specification describes more than the main circuit path. Define breaker or switch functions, key and electrical interlocks, grounding-switch operation where applicable, relay inputs, control voltage, indication, metering, remote interfaces, and the intended normal and abnormal operating sequences. Protection settings belong to a coordinated study, so the manufacturer needs the engineer’s device data and control philosophy rather than assumptions based on a typical lineup. Separate normal operator access from maintenance tasks, and identify whether arc-flash labeling, remote operation, special access control, or project-specific arc-resistant requirements are part of the design. Any UL 891 applicability or listing requirement must be confirmed for the specific project and equipment type.
Prepare a Buildable Quote and Delivery Package
A clear request for an indoor medium-voltage switchgear quote should include the latest one-line diagram, load and fault-current information, elevation or room drawings, cable schedule, equipment dimensions or constraints, control schematics, metering requirements, communication points, finish and enclosure expectations, and the project’s documentation list. Identify who approves drawings, who supplies upstream and downstream interfaces, and who performs installation, field testing, and energization. Switchgear Builders manufactures and supplies new equipment in the United States, custom to specification, with American components and nationwide shipping; shipping coordination still requires the destination, packaging and handling constraints, receiving access, freight responsibilities, and project-specific availability to be confirmed.