Plan the Massachusetts Building Distribution Scope
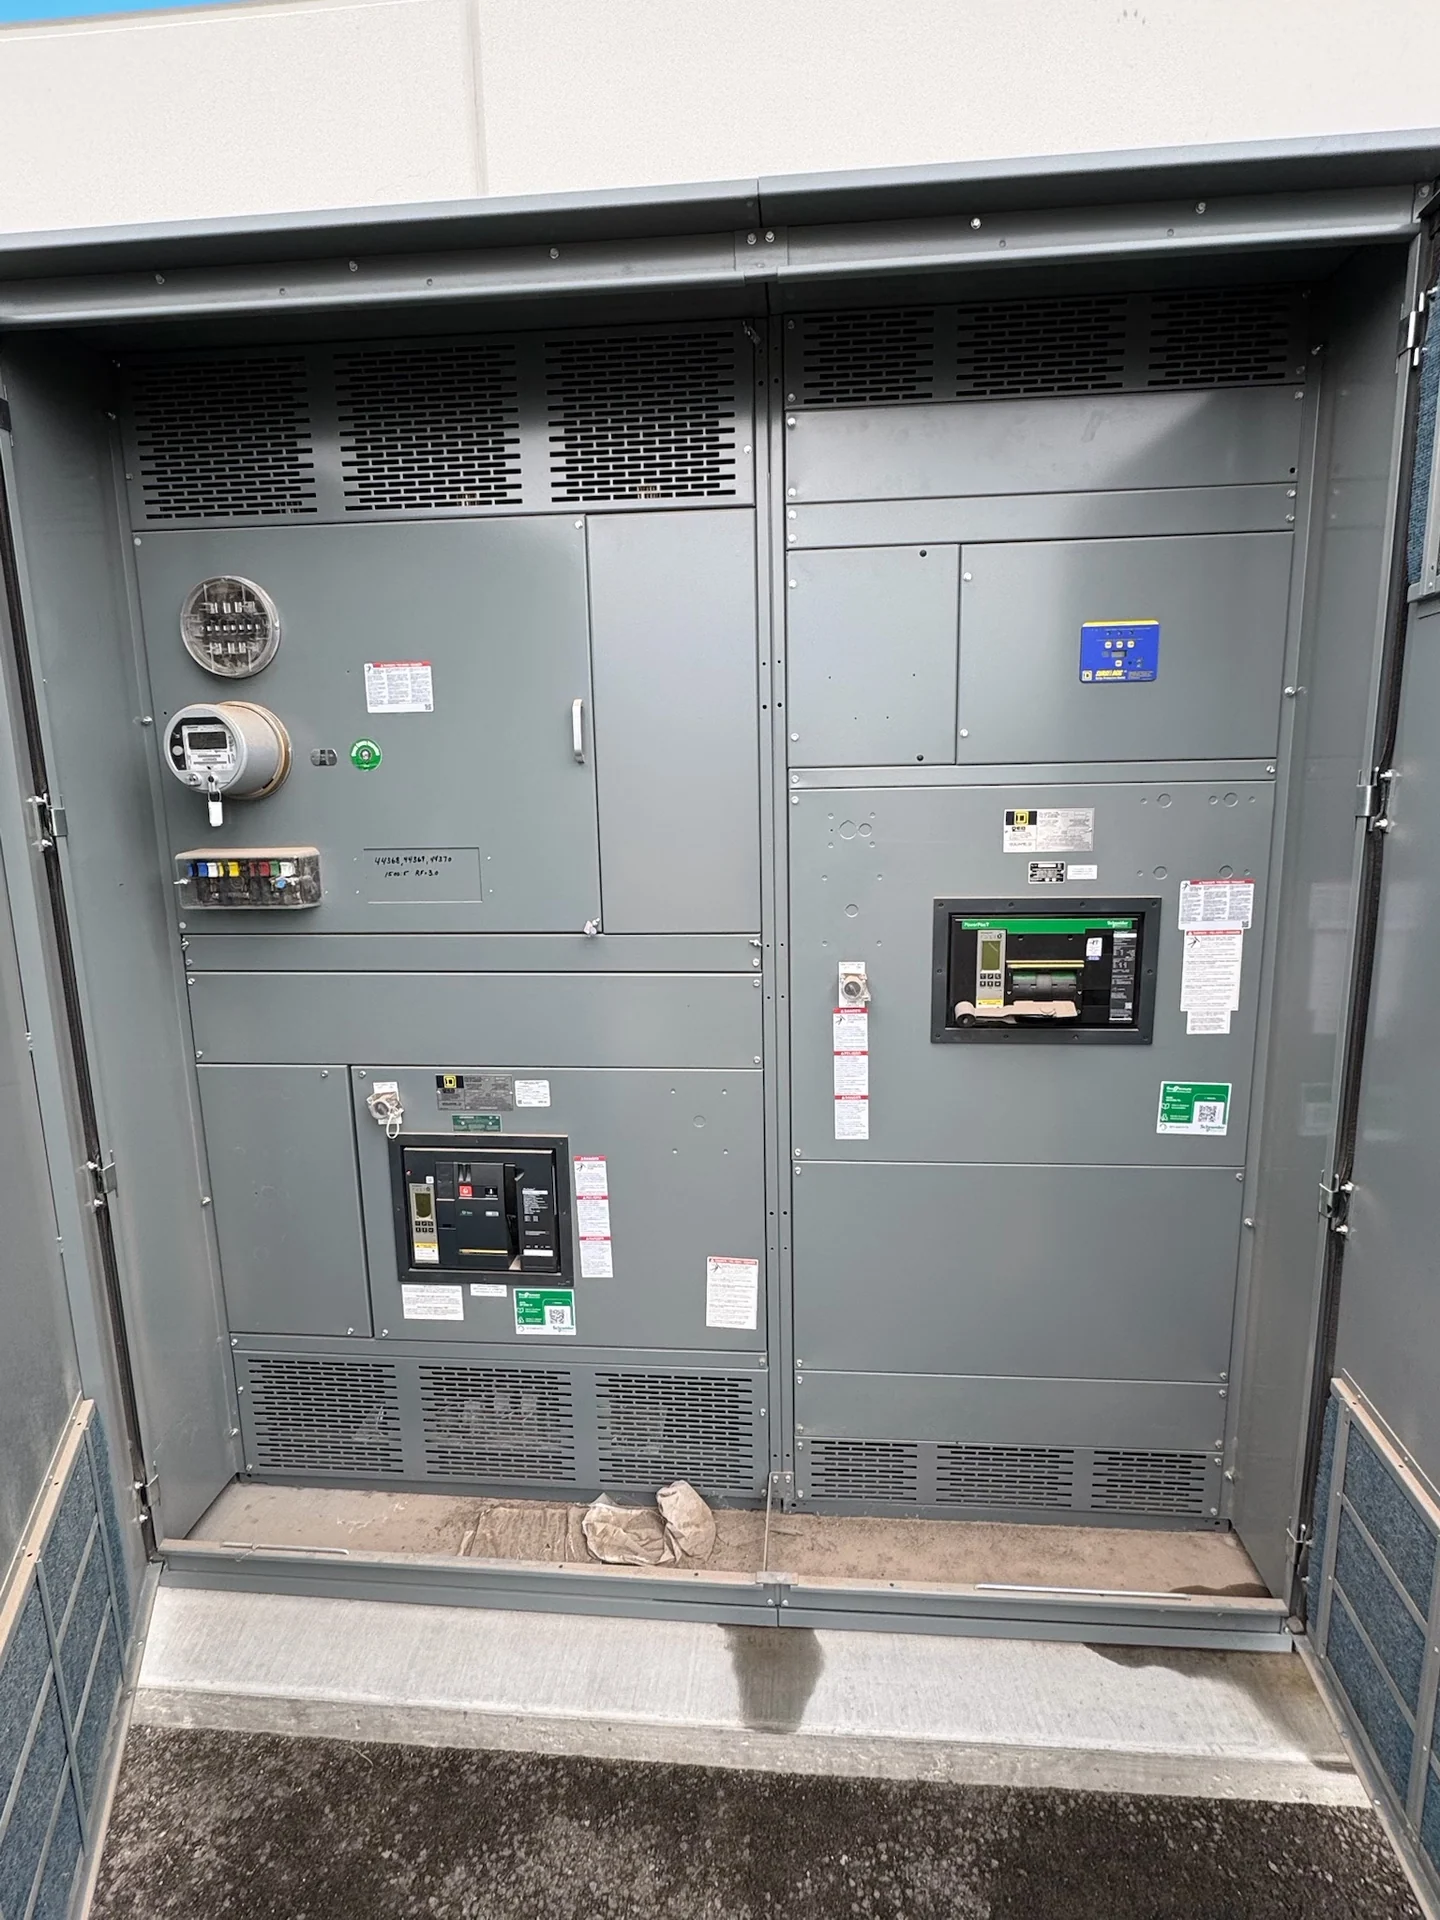
A Massachusetts commercial building project benefits from defining the electrical distribution scope before requesting low-voltage switchgear. Start with the utility service arrangement, nominal voltage, phase and wire configuration, grounding method, calculated demand, available fault current, and whether the equipment will serve a new structure, an addition, or a replacement lineup. Architectural drawings should identify the electrical room, service entrance, feeder routes, transformer interfaces, and any areas where equipment must be moved through doors, corridors, elevators, or loading access. Switchgear Builders manufactures new electrical switchgear in the United States, custom to project requirements, using American components and shipping nationwide; the equipment package still requires project-specific engineering review and confirmation of service and delivery details.
Match Service Ratings to the Actual System
Service rating is more than a label on a main device. The design team should reconcile the utility information, load calculations, transformer capacity, continuous current, available fault current, and expected expansion with the proposed lineup rating. A main breaker, bus, feeder device, and enclosure must each be evaluated for the duties assigned to it, rather than assuming one rating answers every question. For a Massachusetts electrical distribution project, request the latest one-line diagram and utility interface information, then identify assumptions that need confirmation. A custom manufacturer can use those inputs to develop a new lineup, while the engineer of record remains responsible for the system design and applicable requirements.
Coordinate Feeder Protection and Selectivity
Feeder protection should be coordinated across the service equipment, distribution feeders, downstream panelboards, transformers, and significant building loads. Useful project inputs include protective-device types, frame and sensor settings where applicable, available fault current at each location, conductor information, transformer impedance, motor contributions, and the desired operating sequence. The study may identify trade-offs between selective coordination, equipment ratings, arc-flash considerations, and practical device settings. A switchgear quote should state which protective devices, metering provisions, control wiring, and documentation are included so that the proposed assembly can be compared with the electrical design instead of evaluated by price alone.
Reserve Electrical Room Space and Access
Commercial-building equipment must fit the electrical room and remain serviceable after installation. Confirm the lineup footprint, section widths, depth, door swings, cable bending space, working clearances, ventilation needs, housekeeping pad or anchorage interfaces, and access path from the receiving point to the final room. Future load planning may justify spare spaces, provisions for additional feeders, or a layout that permits orderly expansion, but unused capacity should be distinguished from a guaranteed future capability. Share architectural plans, reflected ceiling information, structural constraints, and delivery access with the manufacturer early; dimensional coordination is especially important when a replacement or phased construction plan limits outage and movement options.
Define the Custom Equipment Package
A useful inquiry for Massachusetts switchgear should describe the building type, service configuration, feeder schedule, enclosure environment, device lineup, metering, controls, communications, labeling, cable entry, finish expectations, drawings, and requested inspection or test documentation. If the project specification references UL 891, treat applicability, construction requirements, and any listing or verification as matters to confirm for that specific assembly; do not assume the standard applies to every equipment type or establishes a blanket manufacturer claim. Switchgear Builders can review a customer-supplied scope for a new custom build, identify open technical questions, and prepare the discussion needed before a quotation is finalized.
Coordinate Shipping and Site Readiness
Nationwide shipping does not remove the need for a site-specific logistics plan. Before release, confirm the Massachusetts destination, shipping splits, approximate section weights, lifting points, packaging expectations, receiving hours, unloading equipment, storage conditions, and the division of responsibility among the manufacturer, electrical contractor, freight provider, and qualified rigging personnel. The receiving team should compare the shipment against packing documentation, inspect visible damage, preserve records, and verify that the room and access route are ready before installation. Ask for project-specific availability and transit estimates rather than relying on a generic schedule, because configuration, approvals, and shipping arrangements affect the final plan.