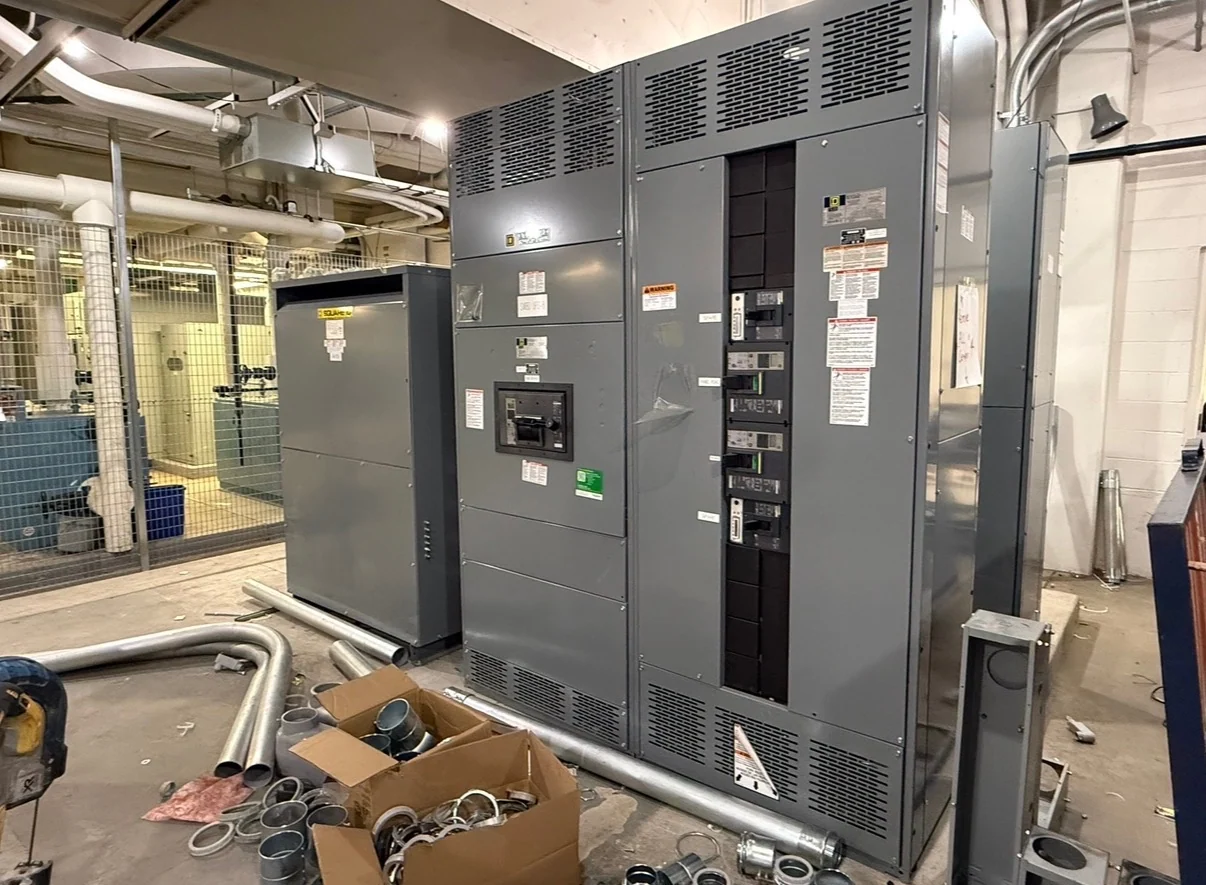
Start With the Commercial Building Distribution Plan
Planning New Mexico switchgear for a commercial building begins with the electrical distribution concept, not a catalog label. Establish the service arrangement, nominal voltage, phase and wire configuration, grounding method, calculated demand, available fault current, and major feeder destinations. A useful design discussion also identifies tenant loads, mechanical equipment, emergency or standby interfaces where applicable, and anticipated expansion. Switchgear Builders manufactures new electrical switchgear in the United States, builds custom to project specifications, uses American components, and supplies equipment for nationwide shipping. The final configuration remains dependent on engineering review and the approved project documents.
Define Service Ratings Before Selecting Equipment
Service ratings should reflect the actual utility and building design rather than a convenient nominal size. Confirm continuous current requirements, main and feeder protective-device ratings, interrupting or short-circuit requirements, and the relationship between available fault current and the proposed assembly. If the building may add tenants, electric heating, charging infrastructure, process equipment, or larger mechanical loads, document how that possibility affects bus capacity, spare spaces, and feeder planning. The engineer should also resolve utility metering, service disconnect, grounding and bonding, and any jurisdictional requirements before the manufacturer prepares final drawings.
Coordinate Feeder Protection and Operating Intent
Feeder protection is more than choosing breaker frame sizes. The one-line diagram should show source-to-load relationships, feeder destinations, protective devices, selective-coordination objectives where specified, and any main-tie-main or alternate-source operating sequence. Time-current information and equipment settings need review across the distribution system, including transformers and downstream panelboards. For a custom build, provide control logic, interlocks, metering points, alarm contacts, and communication requirements as defined by the project. These inputs help distinguish a practical low-voltage switchgear lineup from a generic enclosure with devices installed without system context.
Plan the Equipment Room and Installation Path
Commercial building distribution equipment must fit the electrical room and the route used to install it. Share room dimensions, wall and column locations, cable entry direction, working-space requirements, ventilation constraints, floor conditions, housekeeping pads if applicable, and the movement path from receiving to final position. Door swings, removable sections, lifting provisions, and shipping splits can affect both the lineup design and the contractor's handling plan. A New Mexico project may have a remote site, a constrained renovation route, or a new construction staging plan; state the site conditions so the manufacturer can coordinate dimensions, shipping details, and receiving responsibilities.
Account for Future Loads Without Overbuilding
Future capacity deserves a deliberate trade-off. Reserving physical space, bus capacity, or feeder provisions can simplify later expansion, but unused capacity may affect enclosure size, cost, room clearances, and the coordination study. Identify likely additions separately from confirmed loads, then ask the electrical engineer which provisions are technically and economically justified. Examples might include a future tenant service, rooftop equipment, parking-related electrical loads, or a building addition, but none should be treated as part of the equipment scope until the project documents define them. The manufacturer can then price and draw the requested new configuration rather than guessing at growth.
Prepare a Complete Manufacturer Quote Package
A quote request for low-voltage switchgear for commercial building distribution should include the one-line diagram, load schedule, service and feeder ratings, fault-current information, enclosure environment, dimensional constraints, preferred protective devices, metering, controls, cable-entry needs, documentation requirements, destination, and requested commercial terms. Include the specification sections that govern drawings, inspections, testing, shipping, and acceptance, while identifying open decisions. Switchgear Builders can use that package to develop a custom new-equipment proposal for the United States market and coordinate nationwide shipping details. Confirm project-specific delivery estimates, applicable standards, and any UL 891 requirement or listing applicability during technical review; do not assume them in advance.