Start With the Commercial Building Distribution Plan
A commercial building project in Albuquerque, New Mexico benefits from defining the distribution architecture before selecting low-voltage switchgear. Begin with the utility service arrangement, nominal voltage, phase and wire configuration, calculated demand, continuous loads, feeder destinations, and any planned expansion. The one-line diagram should show sources, mains, ties, transformers, feeders, transfer equipment, and major downstream equipment. This information gives a manufacturer a usable basis for a custom-to-spec lineup rather than a generic equipment assumption, while the design engineer remains responsible for the system design and site requirements. Include ownership boundaries and metering responsibilities as well, since those interfaces can affect compartments, termination space, and the sequence for reviewing drawings.
Confirm Ratings and Available Fault Current
Service ratings and fault-duty information must agree across the building design, utility data, protective-device selections, and switchgear specification. Identify the required continuous current for the main and each feeder, the available fault current at the equipment location, interrupting ratings for protective devices, grounding method, and any coordination study inputs. A larger ampere rating is not a substitute for correct fault-duty analysis. The final lineup should reflect verified engineering calculations and the applicable requirements for the particular Albuquerque site, not a location-based rule of thumb. Recheck assumptions when transformers, generators, photovoltaic sources, or major mechanical loads change, because those sources can alter protection and coordination decisions.
Shape the Lineup Around Feeders and Protection
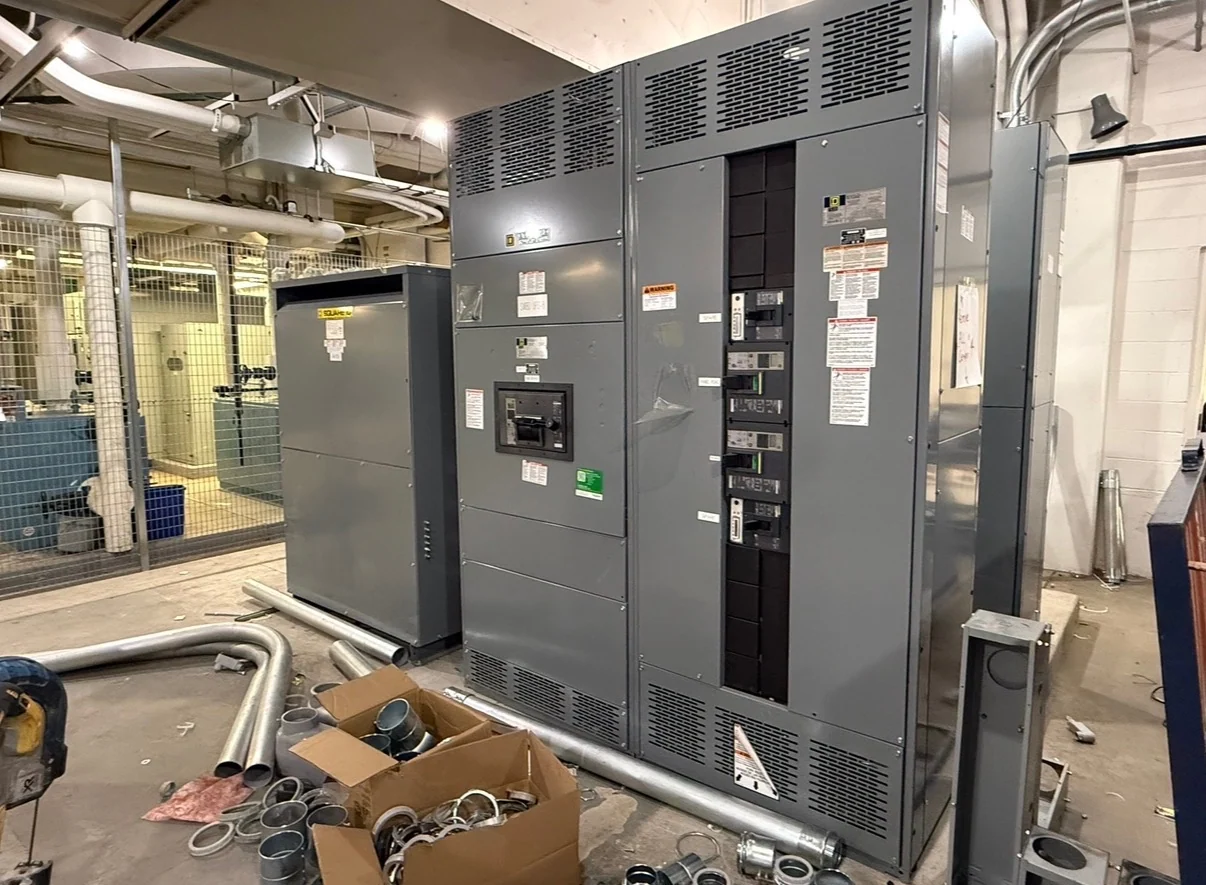
Low-voltage switchgear for commercial building distribution can be arranged around main devices, feeder breakers or switches, metering, surge protection, control compartments, and future spaces when the project calls for them. Each feeder schedule should identify the served load, conductor arrangement, protection, termination direction, and anticipated operating sequence. Coordination with the electrical contractor is important because cable entry, bend space, access, lifting, and installation sequence affect the physical layout. A custom builder can review these inputs with the project team and translate approved requirements into drawings for review before fabrication. Ask whether feeder sections need distinct identification, neutral provisions, ground connections, or provisions for later tenant and mechanical-system changes.
Account for Room Space and Building Interfaces
Equipment room planning deserves special attention in a commercial building, particularly where switchgear must pass through doors, corridors, loading areas, or unfinished construction zones. Document available wall length, depth, ceiling height, working space, maintenance access, ventilation conditions, floor elevation, anchorage expectations, and the route from receiving to the final room. Coordinate conduit locations, busway or transformer interfaces, grounding conductors, fire-rated construction, and neighboring equipment with the architect, engineer, and installer. These details help prevent a lineup that fits electrically but creates avoidable field conflicts. Confirm whether construction phasing requires shipping sections separately, temporary protection, or a planned route that remains open during installation.
Specify Documentation, Review, and Testing
A well-defined procurement package should identify required submittal drawings, one-line and schematic information, device schedules, nameplate data, wiring diagrams, terminal identification, installation instructions, and records from agreed inspections or electrical checks. If the specification references UL 891, confirm its applicability to the exact assembly, construction, and project scope; do not assume that the standard applies to every switchgear configuration or that a listing exists without project-specific confirmation. The owner, engineer, manufacturer, and installer should agree on review milestones and acceptance criteria before production begins. Clarify who approves protection settings, control logic, labels, and changes so that technical questions do not remain unresolved at shipment.
Plan a Direct Manufacturer Quote and Shipment
Switchgear Builders manufactures new electrical switchgear in the United States and can develop equipment custom to the approved project requirements, using American components and supporting nationwide shipping. For an Albuquerque inquiry, provide the one-line diagram, load and fault information, dimensions, feeder schedule, control sequence, documentation expectations, delivery destination, and any site access constraints. The quotation can then address equipment scope and shipping coordination, including any open questions about component availability, pricing, and delivery. The customer should also identify the responsible engineer and qualified installation team for final field coordination. Include receiving hours, unloading capabilities, freight restrictions, and the desired delivery point so logistics can be discussed alongside the technical scope.