Start with the Healthcare Essential-Loads Study
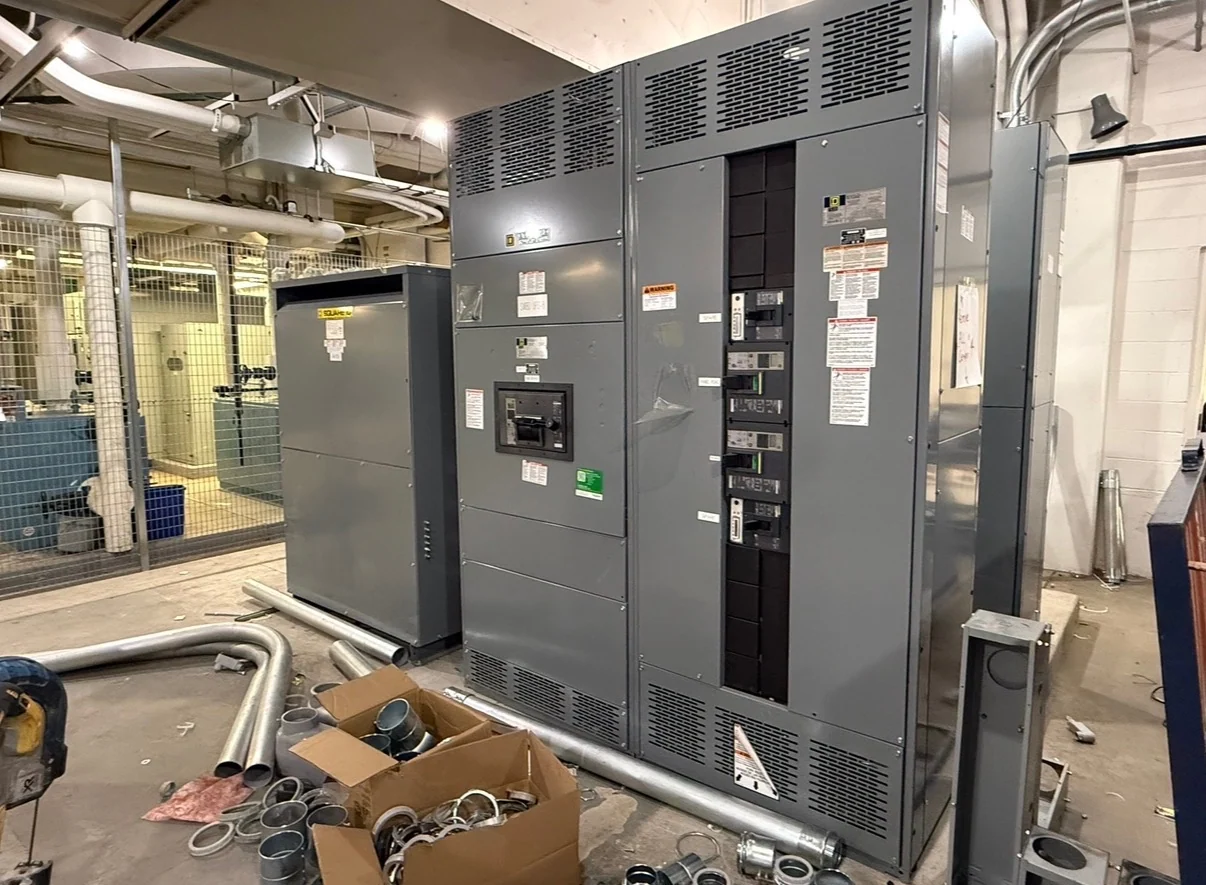
Healthcare backup power planning in Albuquerque begins with a documented essential-load schedule, not a generic equipment label. Separate life-safety, critical, equipment, and other project-defined loads; record voltage, phase, starting characteristics, harmonic concerns, and operating priority for each feeder. That information lets the design team evaluate distribution and transfer equipment as a coordinated system. A customer seeking new healthcare backup power switchgear should provide the one-line diagram, load calculations, source details, and any phased-construction constraints before requesting project-specific equipment information.
Define Sources, Transfer Sequences, and Interlocks
A useful specification explains what happens when the normal source is lost, restored, or unavailable for an extended period. Identify utility, generator, alternate source, and bypass paths, then describe which loads transfer, in what order, and under what permissive conditions. Open-transition or other project-selected arrangements can affect momentary interruption and operating procedures. Main, tie, and feeder devices also need an intentional interlocking strategy so the proposed lineup reflects the engineer's sequence rather than assuming that every source can operate in parallel.
Coordinate Ratings with the Electrical Study
The equipment request should connect continuous current, available fault current, interrupting duties, withstand requirements, grounding method, and voltage class to the project's studies. Generator contribution, transformer impedance, motor starting, and source configuration may change protective-device coordination and the required settings. Healthcare distribution can also include selective coordination objectives for defined branches, so the engineer should identify the intended time-current relationships and relay functions. Switchgear Builders manufactures new custom electrical switchgear to specification, with American components and a design review tied to the submitted electrical information.
Plan Room Interfaces and Albuquerque Site Conditions
Physical planning deserves the same attention as the one-line diagram. Provide room dimensions, equipment access routes, working clearances, cable-entry direction, housekeeping-pad details, ventilation conditions, seismic or anchorage requirements if applicable, and the locations of generator and transfer interfaces. Albuquerque project teams should also identify elevation, outdoor exposure, dust, temperature range, and building constraints that affect enclosure and installation decisions. These inputs do not establish a particular enclosure selection; they give the manufacturer and qualified design professionals the information needed to evaluate a custom arrangement.
Prepare a Complete New-Equipment Quote Package
For a clear quote request, assemble the latest one-line, specifications, equipment schedules, control narratives, short-circuit and coordination study inputs, room drawings, cable schedules, metering requirements, and documentation expectations. State whether factory inspection, witnessed functional checks, shipping splits, lifting points, and field connection details are required. If the project references UL 891, confirm with the responsible engineer and manufacturer whether it applies to the specific assembly and what project-specific listing or evidence is required.
Coordinate Delivery, Installation, and Commissioning
Nationwide shipping can support a healthcare project in Albuquerque, but logistics must be designed around the actual lineup. Confirm shipping sections, weights, dimensions, protection against transit damage, receiving access, storage conditions, and the division of responsibility among the manufacturer, carrier, rigging team, electrical contractor, and commissioning personnel. Before energization, qualified professionals should verify field terminations, grounding, control wiring, device settings, transfer logic, and documentation against approved project requirements. A disciplined handoff reduces ambiguity when the facility schedules source-transfer testing and staff training. Include a receiving checklist and identify who will review drawings, verify nameplates, approve settings, witness functional checks, and preserve final records. For a facility renovation, map shutdown boundaries and temporary power responsibilities before equipment delivery. For a new building, coordinate sleeves, trenches, feeder lengths, and generator controls early enough that field conditions do not force an unreviewed change. The final package should distinguish manufacturer documents from engineering, installation, and authority requirements, with open questions recorded for resolution before release.