Plan the Commercial Distribution Requirement
An Oklahoma City commercial project should begin with the electrical distribution problem, not a presumed equipment package. Define the service arrangement, nominal voltage, phase and wire configuration, calculated demand, continuous loads, available fault current, and the intended relationship between the main device and feeder sections. Low-voltage switchgear for commercial building distribution may serve a new facility, an expansion, or a planned replacement, but the correct lineup depends on the one-line diagram and the installation conditions. Switchgear Builders manufactures new electrical switchgear in the United States, custom to spec, using American components and offering nationwide shipping for projects in Oklahoma and across the country.
Match Ratings to the Oklahoma City Site
Service ratings should reflect the engineered load calculation and the equipment's intended duty rather than a convenient nominal size. Review continuous current for the bus and devices, interrupting or short-circuit ratings against available fault current, voltage class, grounding method, and the coordination study assumptions. Commercial buildings may also require space for tenant feeders, mechanical systems, life-safety loads, or future capacity, so a larger enclosure is not automatically the best answer. A qualified electrical engineer should confirm the ratings and protection strategy for the particular Oklahoma City site before fabrication begins, including any utility interface requirements.
Configure Main and Feeder Protection
The main and feeder arrangement should make the building's operating sequence understandable and maintainable. Identify which circuits require overcurrent protection, how feeder devices will be identified, whether metering or control wiring is needed, and how protective settings will be coordinated with upstream and downstream equipment. A project may call for a straightforward main-and-feeder lineup, or it may need a more deliberate arrangement around multiple services, emergency sources, or a bus tie; those choices require engineering review rather than a generic template. Provide the one-line diagram, device schedule, control narrative, and fault-study information when requesting a custom switchgear quote.
Reserve Room Space and Access
Physical planning is as important as electrical selection for a commercial building. Confirm the available wall or lineup length, working clearances, door swing, cable entry direction, vertical bus or conduit interfaces, ventilation conditions, housekeeping pad details, and the route from receiving to the electrical room. Consider how installers will position each shipping section and how qualified personnel will access devices for inspection or adjustment. Existing drawings, room dimensions, equipment elevations, and photographs can expose conflicts before fabrication. The manufacturer can use those project inputs to develop a custom arrangement, while the design team remains responsible for site-specific clearances and installation requirements.
Account for Future Loads and Documentation
Future capacity should be described precisely instead of treated as an unspecified margin. Identify likely spare feeders, reserved spaces, planned tenant changes, electrification loads, or expansion phases, then decide which provisions belong in the initial lineup and which should remain outside the current scope. Ask for drawings that show device positions, bus configuration, terminals, labels, and cable entrances, along with component data and agreed inspection or test records. Clear documentation helps the Oklahoma City owner, engineer, contractor, and commissioning team review the same equipment definition before approval and reduces ambiguity during installation.
Coordinate Delivery to Oklahoma City
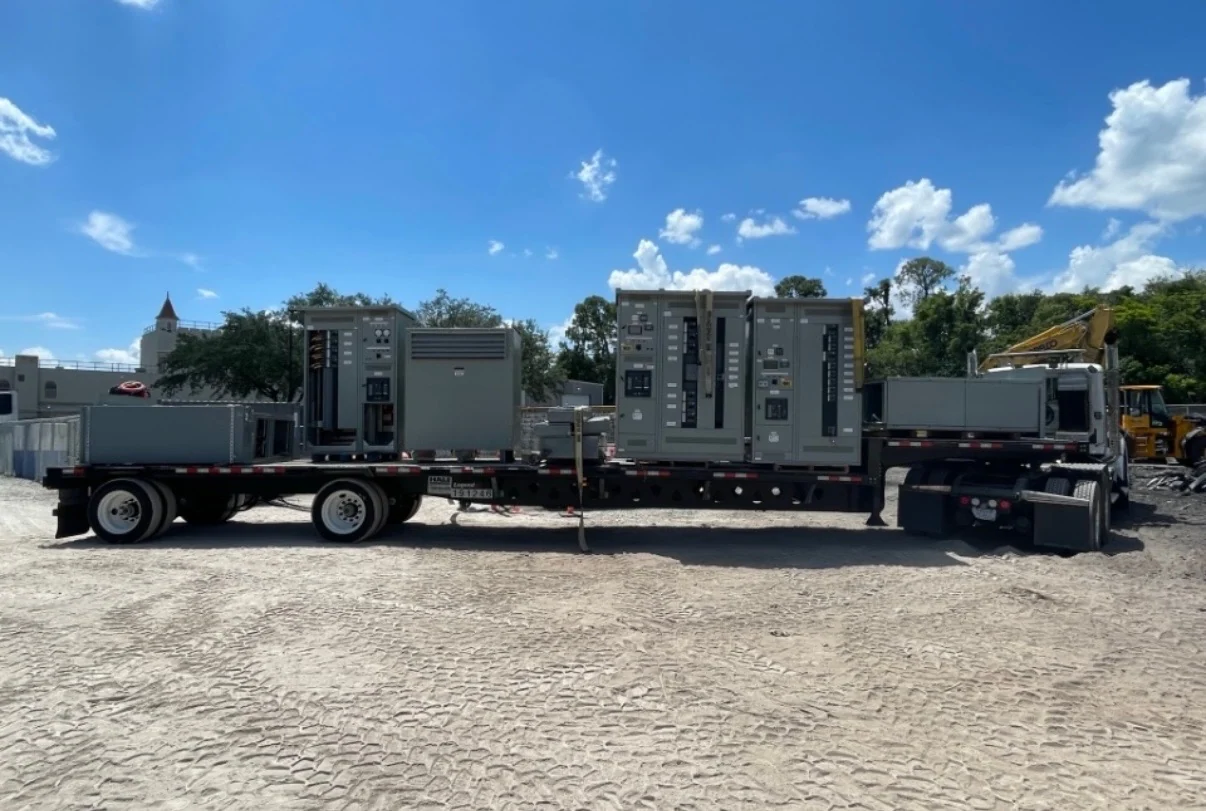
Nationwide shipping makes destination planning part of the equipment inquiry, even when the manufacturer and jobsite are in different states. Supply the Oklahoma City delivery address, receiving hours, site contact, unloading limitations, construction phase, preferred shipping split, and any restrictions on truck access or staging. Confirm packaging, lifting provisions, freight responsibilities, and the receiving inspection process before release. Confirm delivery estimates and project schedules for the specific order. The final package should align the approved drawings, equipment sections, shipping documents, and installation responsibilities.