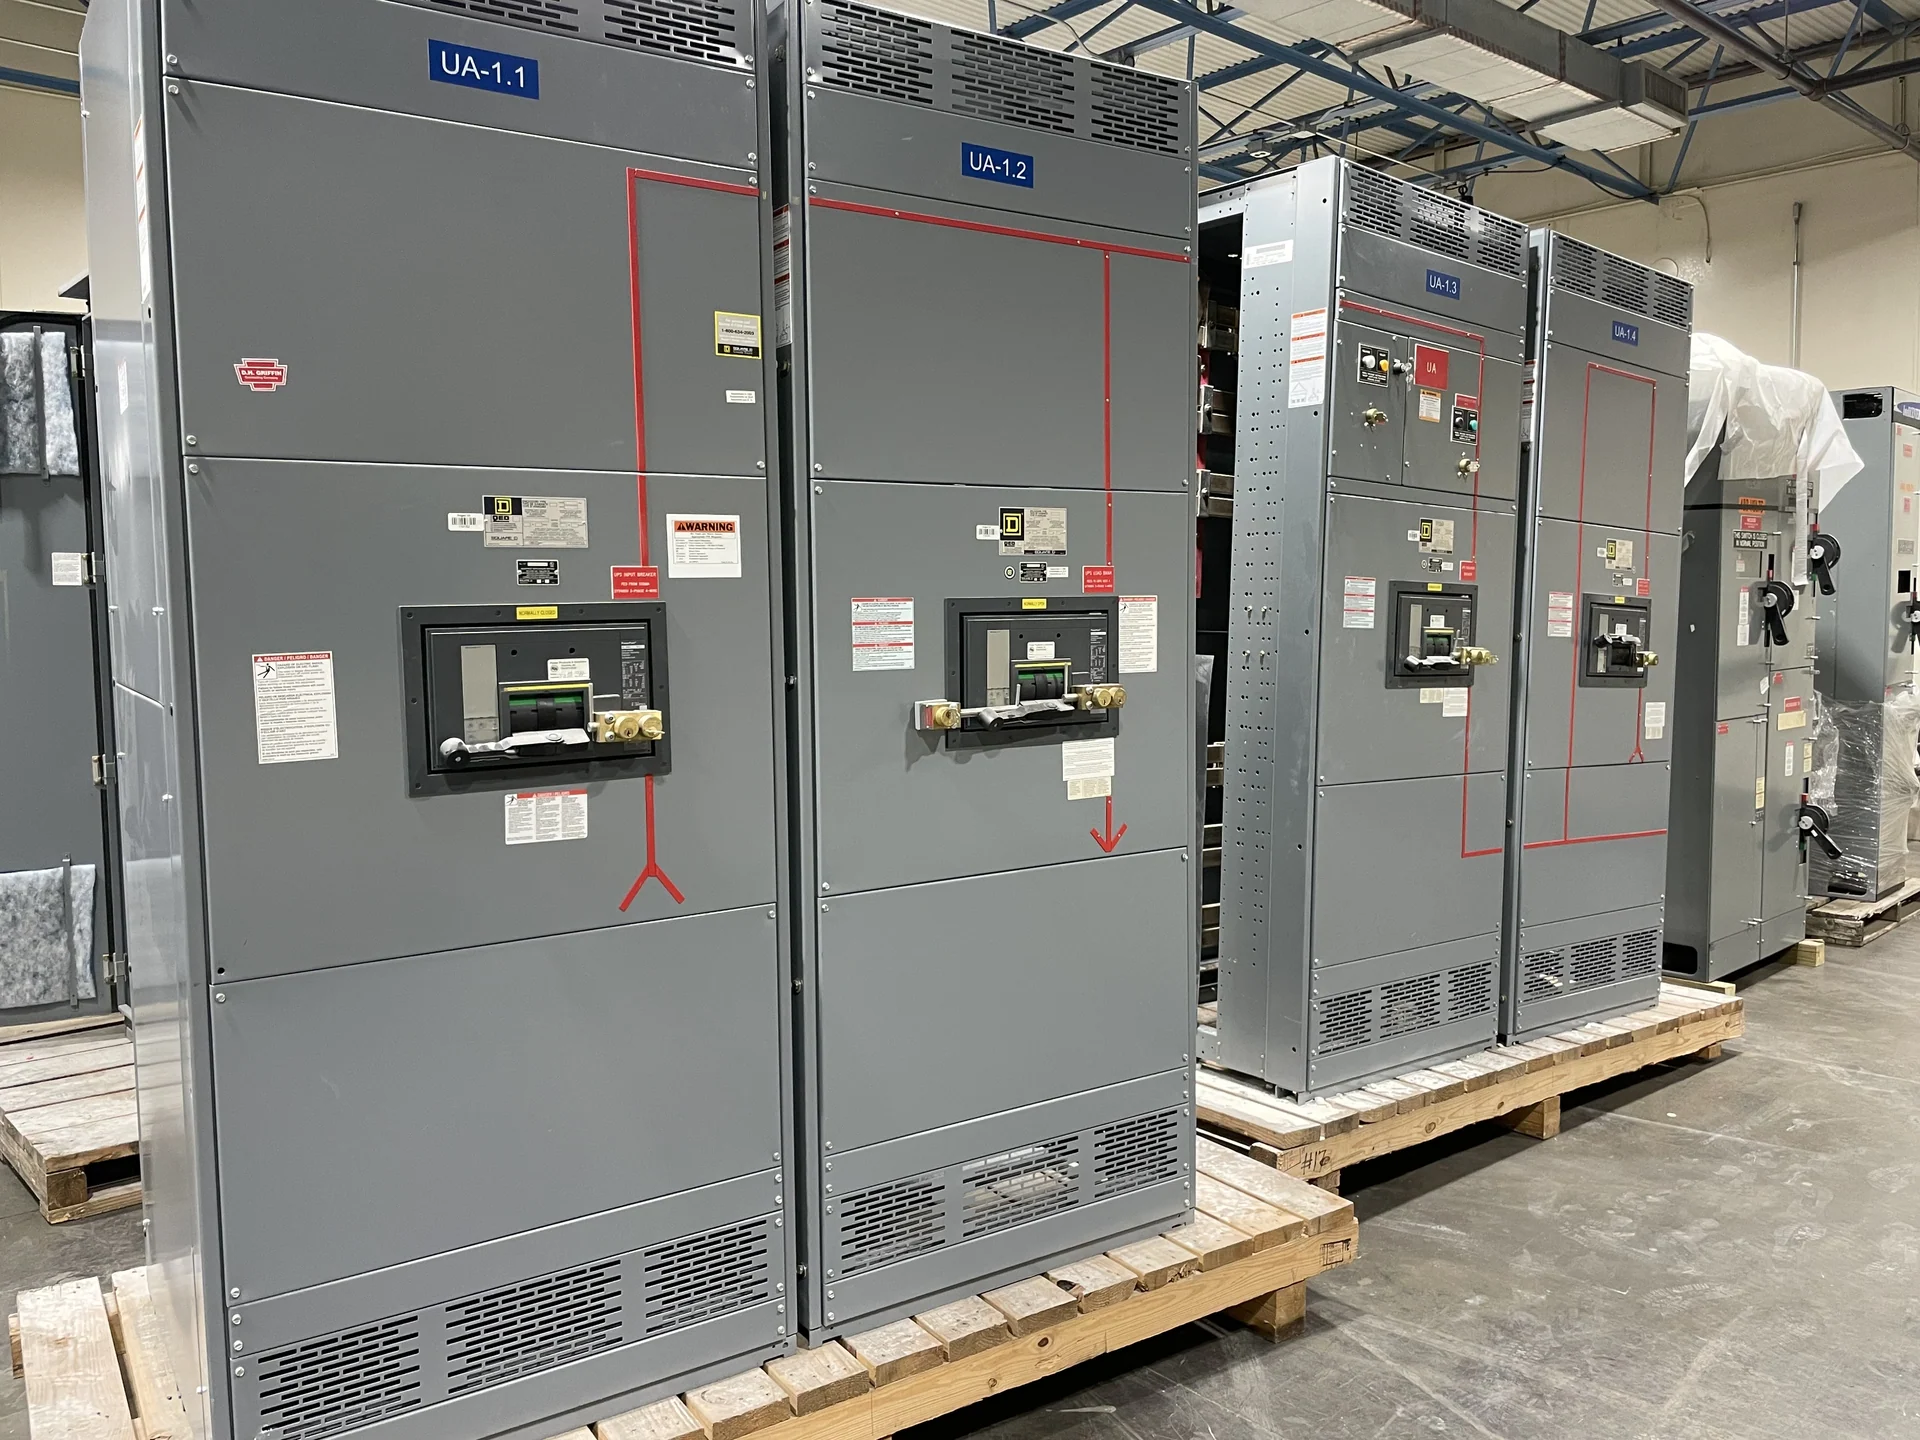
Start With the Outdoor Equipment Site
Site planning for outdoor switchgear begins before an enclosure dimension is finalized. Establish the equipment function, incoming and outgoing circuits, nominal voltage, continuous current, available fault current, grounding method, operating sequence, and environmental conditions with the project electrical engineer. A useful site plan also shows property constraints, utility interfaces, access roads, construction phasing, and the location of related transformers, generators, meters, and control systems. Switchgear Builders manufactures new electrical switchgear in the United States, builds custom to specification with American components, and can coordinate a nationwide shipment around the destination and project requirements. A project-specific design review should check the equipment arrangement against the approved one-line diagram, governing requirements, and installer’s field plan.
Design the Foundation and Equipment Support
The foundation should provide a level, stable, and properly anchored support surface for the planned outdoor lineup. Coordinate concrete dimensions, housekeeping pads, embedded items, anchor locations, elevation, drainage slopes, and any seismic or wind design inputs with the civil and structural teams. The plan should account for enclosure doors, removable panels, cable compartments, lifting provisions, and tolerances needed during placement. Do not assume a generic pad will fit every configuration: shipping splits, section dimensions, weight distribution, conduit entries, and access for final connections can change the civil details. Before release, compare the equipment outline drawing with the foundation plan and confirm that anchor and cable-entry locations remain accessible after installation.
Coordinate Cable Routes and Interfaces
Cable routing deserves a coordinated drawing rather than a late field adjustment. Identify whether power and control cables enter from below, above, or through a side interface, then reserve space for bend radius, termination hardware, grounding conductors, barriers, and future circuit work where the design calls for it. Review trench width, conduit banks, pull boxes, clearances, sealing, and the transition from underground routes to the enclosure. The electrical team should reconcile feeder names, phase identification, neutral treatment, shield or screen practices where applicable, and control wiring destinations with the switchgear schematics. A manufacturer quote is more useful when it includes the one-line diagram, cable schedule, entry direction, termination information, and a dimensioned site interface instead of only a product name.
Account for Weather and Environmental Exposure
Outdoor equipment experiences conditions that an indoor electrical room may control more easily. Describe the site’s precipitation, solar exposure, temperature range, wind, dust, salt or chemical atmosphere, vegetation, insects, and potential impact hazards so enclosure construction and accessories can be evaluated for the application. Consider how doors, roof lines, cable entries, vents, heaters, space heaters, or condensation controls may affect service and inspection; each feature must be selected for the actual design rather than assumed. An enclosure type or ingress approach should be confirmed against the installation environment, local requirements, and manufacturer drawings. Where the project involves a classified area, corrosive process, coastal exposure, or unusual altitude, identify that condition early for engineering review.
Manage Drainage, Access, and Working Space
Drainage and maintenance access are part of electrical distribution planning, not landscaping afterthoughts. Keep the pad and cable route away from expected standing water, surface runoff, snow accumulation, washdown paths, and discharge from nearby roofs or equipment. Confirm finished grades, swales, drainage structures, and any flood or stormwater criteria with the site civil team. Preserve the required working space in front of operating compartments and leave room for door swing, testing instruments, lifting equipment, and removal of serviceable components. Also map the delivery vehicle path, turning radius, staging area, gate dimensions, overhead obstructions, and final placement sequence. A clear logistics plan reduces the risk that a technically correct lineup arrives at a site where it cannot be safely positioned.
Build a Practical Submittal and Delivery Checklist
Before ordering new outdoor switchgear, assemble a review package that connects electrical, civil, structural, and construction information. Include the approved one-line diagram, equipment schedule, ratings, protection and control requirements, enclosure and environmental criteria, outline and foundation drawings, cable-entry plan, grounding details, lifting and shipping splits, destination, receiving contact, and required project documents. Ask the manufacturer to identify assumptions and unresolved interfaces in the quotation and submittal rather than treating missing information as approval. If UL 891 is relevant, confirm its applicability to the specific assembly and verify any project-specific listing or capability during engineering review; it should not be presumed from the equipment category alone. Switchgear Builders can build custom new equipment to the defined specification and arrange nationwide shipping, while the project team remains responsible for site readiness, qualified installation, and final field coordination.