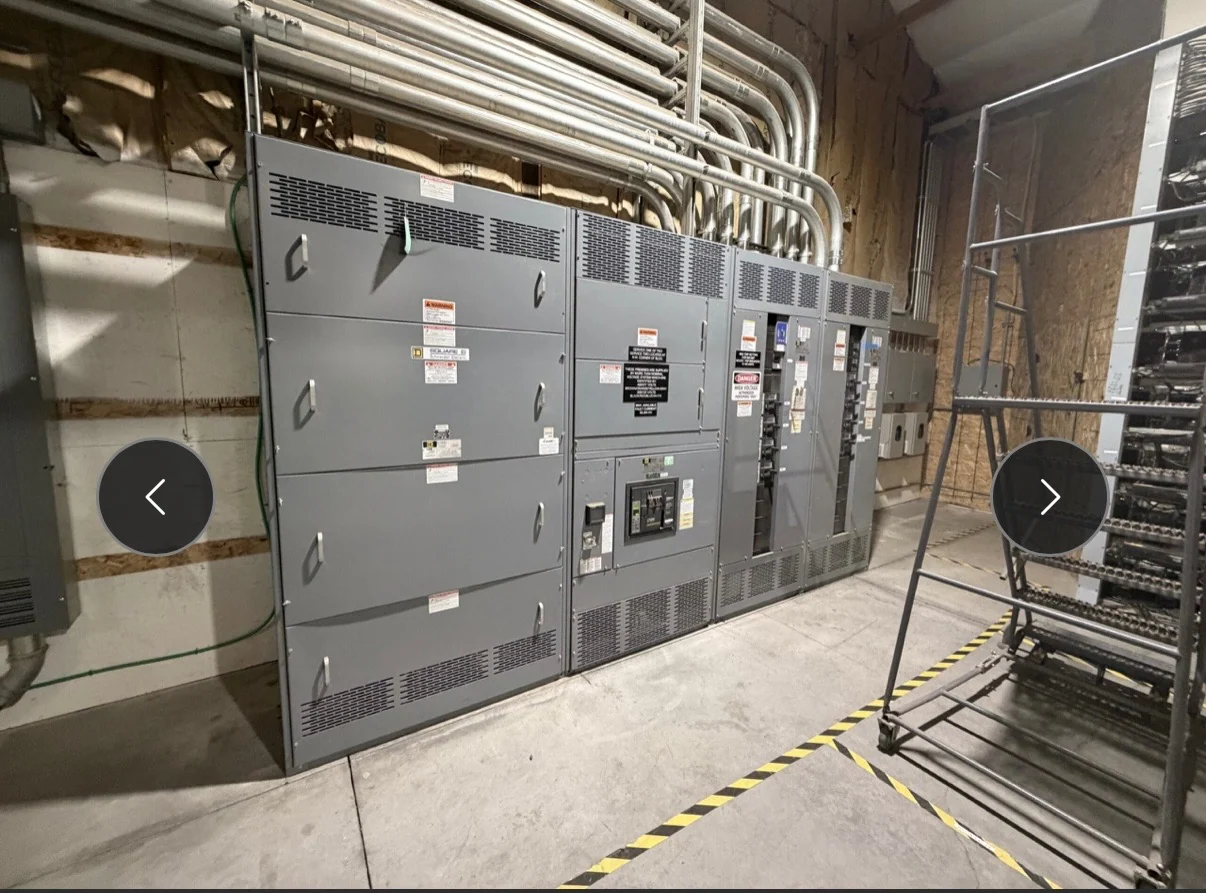
Start With the Electrical and Physical Inputs
Planning a switchgear room layout begins with information that connects the electrical design to the building envelope. Gather the one-line diagram, nominal voltage, phase and frequency, continuous current, available fault current, protective-device arrangement, source configuration, grounding approach, and intended future capacity. Add equipment dimensions, section weights, cable-entry direction, termination space, control interfaces, and any required metering. A preliminary room sketch should also show columns, beams, doors, walls, drains, fire separations, ventilation equipment, and other fixed conditions. These inputs let the manufacturer develop new custom switchgear around a real installation rather than forcing a lineup into an assumed footprint. If a value is still being engineered, label it as provisional so changes do not become hidden layout constraints.
Reserve Working and Maintenance Clearances
Working clearance is more than the space occupied by the enclosure. The design needs an unobstructed approach to operating handles, doors, breakers, fuses, relays, terminals, and other points that qualified personnel may need to access. Confirm the applicable electrical requirements, owner standards, equipment instructions, and authority having jurisdiction expectations for the specific installation; do not rely on a generic diagram or a minimum dimension copied from another project. Show doors in their open position, removable panels, drawout travel if applicable, and the standing area needed for inspection or testing. Keep piping, storage, structural braces, and unrelated equipment outside those planned zones. A manufacturer can review the proposed equipment footprint, but the project engineer remains responsible for coordinating the complete room and applicable requirements.
Design the Delivery and Equipment Movement Path
A room can have adequate final clearances and still be impossible to load if the route from the shipping point is overlooked. Trace the entire movement path from truck access or receiving area to the room: exterior gates, ramps, corridors, elevators, stair openings, temporary wall removals, thresholds, turns, and overhead obstructions. Compare each point with the planned shipping split, packaged dimensions, section weights, lifting points, and handling method. Confirm who will provide rigging, traffic control, temporary protection, and final positioning. Include a receiving inspection step before equipment is moved into a restricted space. Sharing these constraints during a new custom switchgear inquiry helps the manufacturer coordinate practical section dimensions, shipping details, and project-specific delivery expectations.
Coordinate Cable Entry, Terminations, and Access
Cable routing often determines whether a switchgear room remains serviceable after installation. Mark the intended top, bottom, rear, or side entry for incoming and feeder conductors, then reserve bending, termination, lug, gland, and separation space based on the selected equipment and conductor design. Coordinate trench locations, housekeeping pads, sleeves, pull areas, grounding conductors, and the direction in which cables approach the lineup. Avoid placing a wall, pipe, or neighboring assembly where it blocks termination work or future access. The equipment arrangement should also identify control wiring routes, communication connections, and doors that need to open fully. Final cable dimensions and termination details require engineering confirmation; a room plan should expose conflicts early, not substitute for those calculations.
Account for Ventilation and Environmental Conditions
Room layout decisions should reflect the actual environment surrounding the electrical assembly. Identify ambient temperature range, humidity, dust, moisture, corrosive exposure, altitude where relevant, water risks, and nearby heat sources, then coordinate enclosure selection and room ventilation with the responsible design professionals. Air paths should not discharge contaminants toward open equipment or create condensation concerns. Keep HVAC service zones separate from switchgear working areas, and consider how filters, fans, louvers, and maintenance access will be reached without obstructing the lineup. Lighting, drainage, housekeeping, and fire-protection interfaces also belong on the room coordination drawing. Do not assume that an indoor room makes every enclosure or component suitable; the manufacturer needs project conditions to evaluate a new equipment configuration.
Turn the Layout Into a Buildable Equipment Package
Before releasing a layout for fabrication, compare the room plan with the latest one-line diagram, equipment schedule, elevations, cable schedule, control schematic, architectural plan, structural support, and installation sequence. Resolve source and bus-tie operating positions, feeder identification, access sides, lifting provisions, anchorage, and any split between shipping sections. Mark assumptions and obtain written agreement on items that affect dimensions or interfaces. Switchgear Builders manufactures new electrical switchgear in the United States, builds custom equipment to project specifications, uses American components, and ships nationwide; project-specific drawings and requirements still govern the final design. Ask for a coordinated review of the proposed footprint and documentation package, while confirming any applicable standard, including whether UL 891 applies to the particular assembly and what project evidence is required.